House
Ground Floor
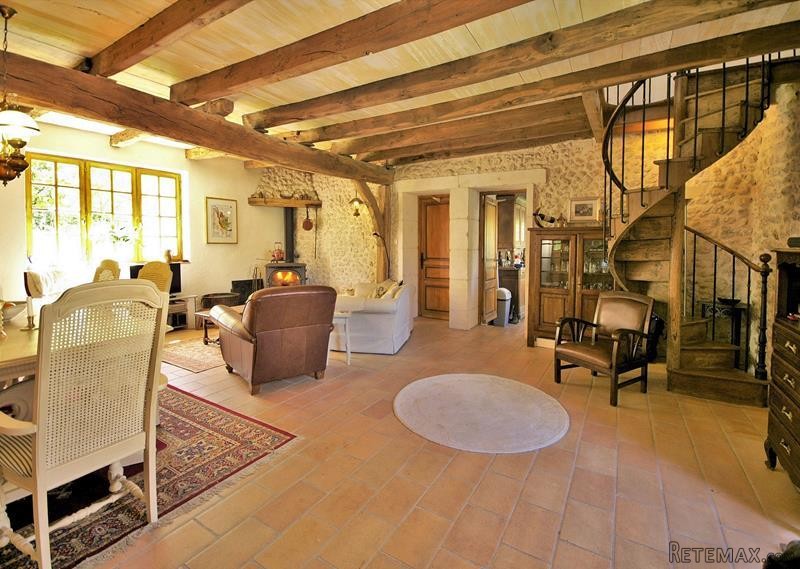
LIVING / DINING ROOM - 45sqm The Glazed main entrance door opens to the Living / Dining Room with window to rear aspect. In the corner there is a feature chimney with wood-burning stove. Doors lead to Kitchen, Lobby, Bedroom. Tiled flooring and spiral staircase. Feature beamed ceiling.
KITCHEN - 19sqm. A double-aspect room with windows to front and side aspects. Tiled flooring. The kitchen currently has a range of free-standing furniture with plenty of appliance space. Exposed beams to ceiling.
BEDROOM - 18sqm. Window to side aspect, tiled flooring and exposed beams to ceiling.
LOBBY - Tiled flooring, door to garden.
SHOWER / UTILITY ROOM - Fitted with a 3-piece suite comprising tiled shower area, pedestal wash-hand basin and WC. Space and plumbing for washing machine. Window.
CELLAR - Vaulted ceiling.
First Floor
SITTING ROOM - 45sqm. From the ground floor sitting area, a spiral staircase leads up to the first floor sitting room. A double-aspect room with window to front aspect and glazed doors to side aspect leading to Terrace / Balcony. Feature stone fireplace with wood-burning stove. Feature exposed beams to ceiling. Door to
STUDY / BEDROOM 4 - 7sqm. A double-aspect room with windows to front and side-aspects. Wooden flooring.
HALL -
BEDROOM - 18sqm. Window to side aspect, exposed wood flooring.
BEDROOM - 13sqm. Window to side aspect, exposed wood flooring.
BATHROOM - Fitted with a 3-piece white suite comprising bath with shower over, pedestal wash-hand basin and WC.
Exterior
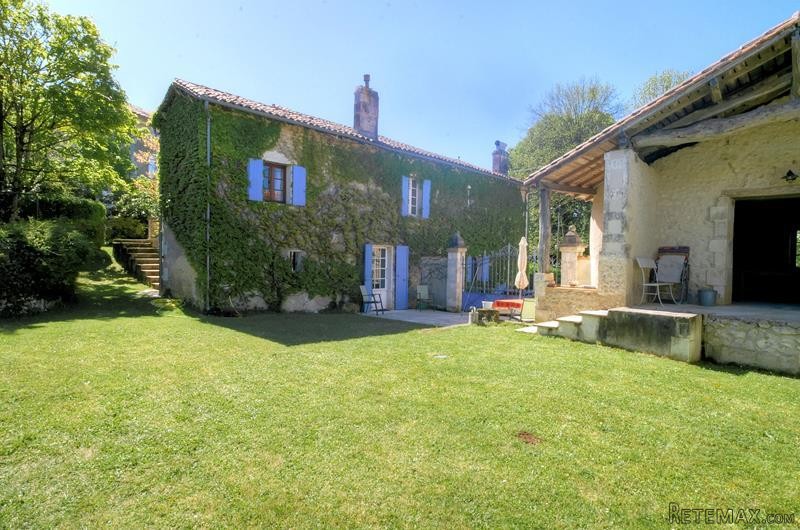
A particular feature of this property is the outside spaces. The property is accessed via a gated courtyard which leads to the main garden area. From the upstairs sitting room, glazed doors lead out to the balcony / terrace - a perfect place to breakfast or just to unwind.
A separate detached BARN has been converted and now provides a games room but because water and electricity has been provided, could easily become a 'Maison des Amis' or small gite (subject to relevant planning permissions).
The main BARN is divided into 2. One side forms a wonderful outside dining area - perfect for parties. There is also a workshop and storage area. A separate fenced area as an in-ground SWIMMING POOL with shallow area for children. Further separate barn.
Fast
facts
Habitable
area (m2 - approx.): 180
Beds: 3
Land (m2 -
approx.): 1414
Outbuildings: Yes
Swimming
pool: Yes
Situation: Village Setting
State of
repair: Good
Heating
system: wood-burning stove
Sanitation
system: septic tank
Taxe
fonciere €: tbc
Nearest shop: 4km
Nearest bar: 4km
Nearest town: St Severin 4km

 Cancelada, Marbella-Estepona, , 4..
 Empfangsmitarbeiter (m/w)
 63' Marquis 2013
 93' Custom 93' Fast Ferry 2011
 103' Custom Fast Catamaran Ferry 2002
 341' Custom Geared RoRo Cargo Ships 1..
 33' Cobalt 336 2013
 36' Nor-Tech 3600 Supercat 2005
 68' Symbol 2005
 80' Azimut 80 Carat Flybridge 2006
 159' Feadship 1987
 77' President Custom 750 Enclosed Bri..
 60' Hatteras 60 Motor Yacht 2009
 50' Viking 50 Motoryacht 1991