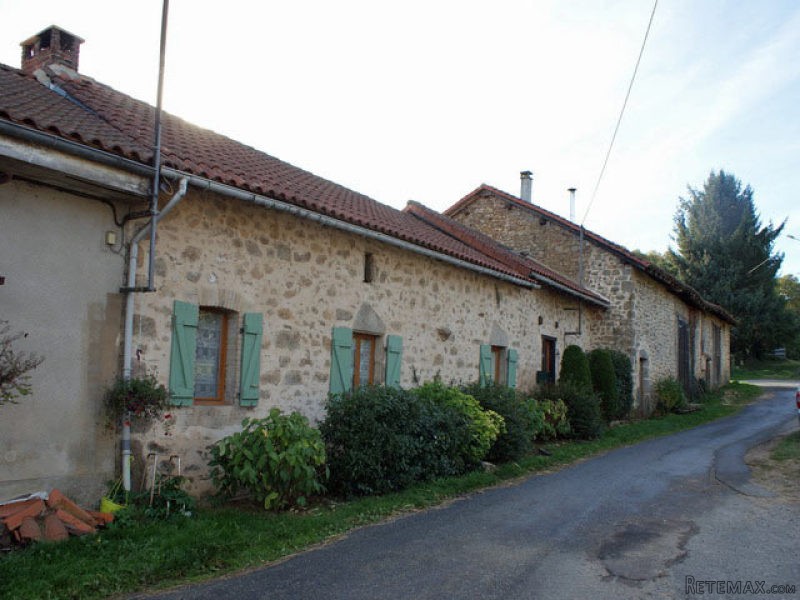
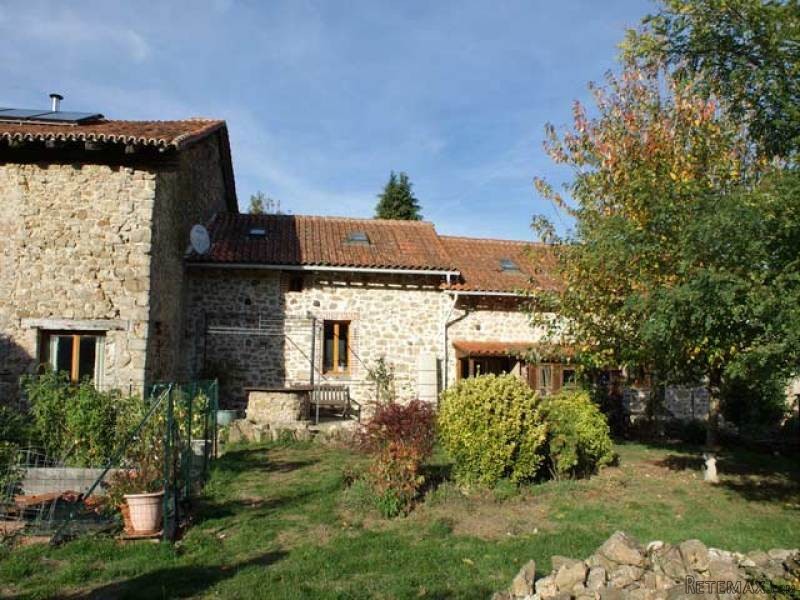
Situated in a peaceful hamlet in the Haute Vienne close to one of the few public forests in the Perigord Vert National Park this attractively renovated and well maintained 3 bedroom stone house has an a 1 bed level access apartment/annex, a garden and terrace with a well, an attached large barn/garage, a paddock, further outbuildings all set on just under an acre of land.
The hamlet has regular bakery and grocery van deliveries, is less than 10 minutes by car to a popular village with shops, schools, restaurants etc., and Limoges airport with regular flights to the UK is just 40 minutes away.
Semi-detached but private, this comfortable property benefits from double glazing and wood central heating throughout, a recently renewed roof, solar powered hot water (supplemented by the wood boiler in winter months), recent electric and plumbing works and has a conforming septic tank system.
The main house comprises on the ground floor:
-Entrance hall with wood parquet floor, old stone sink and wooden staircase to first floor;
- Cloakroom (-2,8m2) with tiled floor, WC and wash basin;
- A large farmhouse style dining kitchen (-27m2) with a part tiled/part parquet floor, good range of fitted cupboards, stone walls and beamed ceiling, and glazed door to outside;
- Comfortable spacious lounge (-30,5m2) with parquet floor, beams, and chimney with wood burning stove;
Ground floor annex/apartment with level access via a lobby out of the kitchen comprising:
-a bedroom/living room (-14m2) with parquet floor, stone beams and beamed ceiling, stepped access to the back garden;
-wet room (-4m2) with WC, wash basin and wet floor shower;
-dressing room/laundry (-3,5m2) with plumbing and electrics for automatic washer;
-kitchen (currently being used a craft room) of -19m2 to finish, parquet floor, beamed ceiling, pantry and cellar, double glass doors to front;
The first floor of the house comprises:
-landing with roof window, stone walls, beamed ceiling, laminate flooring;
-bedroom 1 (-18m2), exposed stone walls, beamed ceiling, laminate flooring, roof window, built in cupboard;
-bedroom 2 (-16m2), exposed stone walls, beamed ceiling, laminate flooring, roof window, built in cupboard;
-bedroom 3 (-8m2), exposed stone walls, beamed ceiling, laminate flooring, roof window;
-bathroom (-8m2), bath, over bath shower, WC, wash basin, tiled floor, beamed ceiling;
Attached barn (-250m2) within which there is a garage/boiler room and 2 mezzanines, housing the wood fired central heating boiler, hot water cylinder - water heated by solar panels during the summer months and supplemented by the central heating boiler during the colder months, concrete floor
At the rear of the property there is:
- access to the cellar (-22m2) with earth floor and insulated ceiling,
- a south facing stone terrace and well,
- an established garden and a vegetable plot,
- a stone and brick outbuilding (-13,5m2) which had a new roof in 2015, electric point,
- a wooden lean-to (-5m2) outbuilding
- a fenced paddock of around half an acre (2160m2)
Consommation conventionnelle :
162 kWh ep/m2.an
Estimation des Gaz a effet de serre :
2kg eqCO2/m2.an

 JOHN DEERE 5510
 SIJAČICA ZA ŽITO
 Massey ferguson
 Traktor STEYR CVT 150
 ROTO ORLJAČA KUHN 250-30
 Viličar Hyster 3.5T
 Traktor John Deere 7810
 BMW X6 30d Xdrive 1.VLASNIK
 17' Boston Whaler 170 Dauntless 2020
 70' Scorpion 70 2008
 Opel Corsa Sport 1,4 i 16V
 ZETOR 5211 1.VLASNIK, TVORNIČKO STANJE
 TRAKTOR ZOOMLION RK 504 A2
 MALČER EFGC-105M