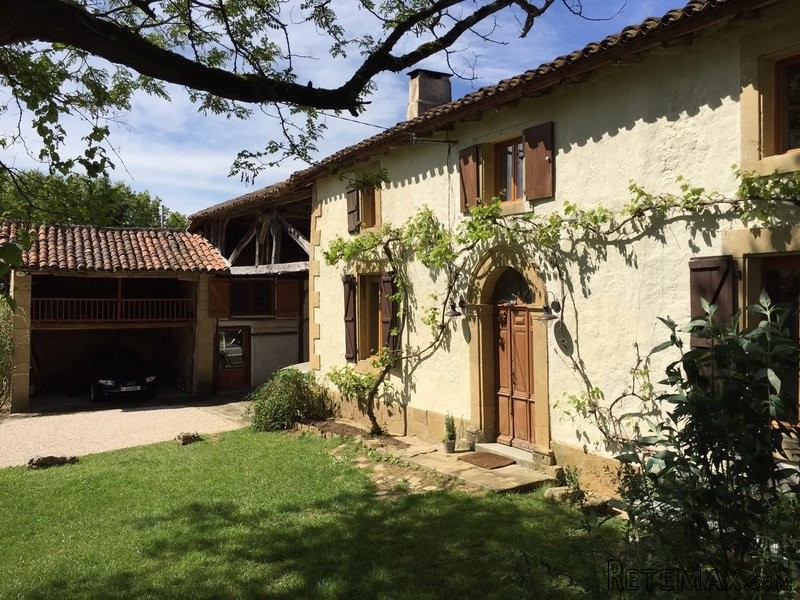
Quietly yet conveniently situated just 5 minutes from Aurignac on the edge of a village with bar/restaurant, school and post office sits this beautifully renovated country home. Offering comfortable accommodation over two levels with potential to extend into the barns and with a 1 bedroomed apartment. Stylishly renovated to retain much of the original nature of the building whilst bringing the interiors up to modern standards of comfort and finish. The land slopes to the south with orchard and plenty of place to put a pool if desired, stunning views complete a very desirable property. Deceptively spacious this cottage style property offers approximately 200 square meters of living space over two floors with an independent apartment and over 140 square meters of barns and storage, plenty of potential to extend, should it be necessary, within the current buildings. The main house, entered from the east facing facade directly into a generous hallway with original terra-cotta floor tiles which have been relaid and stairway to first floor. To the right is a large salon, straight ahead is the master suite and utility and to the left is the split level open plan salon and kitchen/diner. Engineered oak floors have been laid, walls have been beautifully finished in original tonal plaster finishes and a tadelakt credence finish behind the work surfaces in the kitchen. Beams and fireplaces have been kept, original touches have been highlighted and incorporated into a simple and harmonious interior. The open plan salon has a wood burner in the sitting area and a second one in the dining area admirably heating this area. A velux roof window flood the kitchen area with light emphasizing the generous dimensions of this beautiful room. The kitchen, beautifully simple lines up along one wall, a pleasurable place to prepare a meal for friends and family. The utility has plenty of space for washing and drying machines and storage the ground floor w.c. is off of this room. The master suite is situated on the ground floor, with exposed timbers and views of the Pyrenees to the south and a shower room. On the first floor is a wide landing with a bedroom suite to left and right. Both suites are fairly identical offering exposed beams, wooden floors, tonal plaster walls and dressing room and bathroom. Leading off of the kitchen is a boot room, a large workshop and wood store, covered parking for up to 3 cars, a second store the entrance to the independent apartment and a garden store. The independent apartment is over two floors, on the ground floor is an open plan living room with door south and corner kitchenette on the first floor is a double bedroom with window south over the garden and to the pyrenees and a shower room. The garden is mainly laid to gently sloping lawns south, there is a lovely terrace from the kitchen and an orchard. There is plenty of space to build a pool if required.
Caracteristics
* Bedrooms : 3
* Bathrooms : 4
* surface habitables : 200 m2
* Land surface14000 m2
* Land surface : 14000 m2
* Is not a condominium.

 50' Marquis 500 Sport Coupe 2009
 70' Azimut 70 Flybridge Trade In 2010
 70' Elliott Custom Luxury Sports Fish..
 65' Bering Pilothouse 2013
 30' Regal 30 Express 2015
 22' Robalo R227 Dual Console 2018
 62' Prestige 620 Flybridge 2014
 74' Ocean Alexander 74 Open Flybridge..
 90' Custom Boundless 2009
 85' Aicon Flybridge 2006
 44' Leopard 44 2014
 55' Cape Horn Yachts 55 2000
 Višnjan, imanje za obnovu s pogledom na mo..
 Kuća Žbandaj, 3 spavaće sobe i bazen