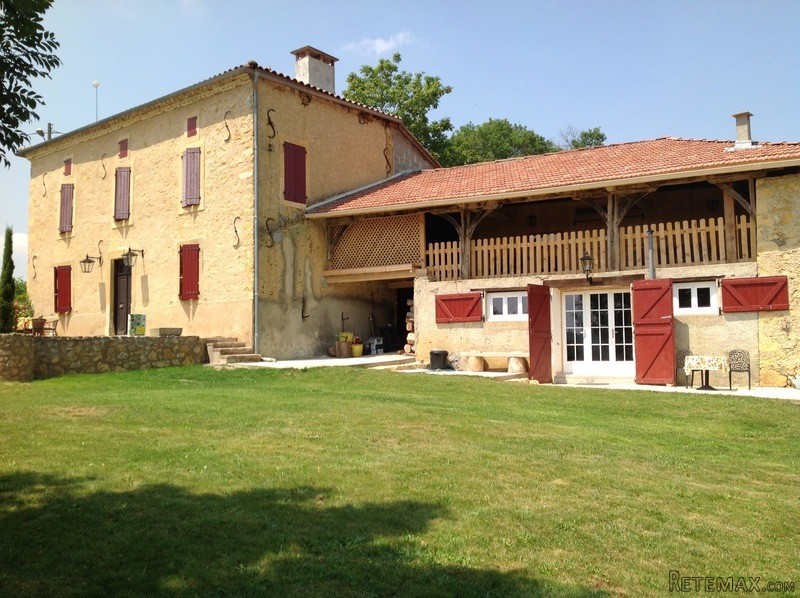
The main house has a traditional layout with an entrance hallway and rooms to either side, mirrored on the first floor. Both the ground floor sitting room and dining room have traditional fireplaces, the sitting room has encaustic floor tiles, wooden beams, wood paneling and an open fireplace. The dining room has a more modern tiled floor, open fireplace and beamed ceiling and opens up to the kitchen which is behind. The two principal rooms look south over the garden, land and on to the Pyrenees. The kitchen is basic and functional, it opens out behind the house into an attached barn, there is potential here over two floors to create 65m of further rooms. To the back of the entrance hallway is a house w.c. and a shower room and place for a washing machine. Upstairs are two dual aspect rooms, facing south and east and south and west. Both have original floorboards, fireplaces and doors, they are split by a lovely light landing. One is currently used as a library/office, the other as the master bedroom and has an en-suite bathroom with claw foot bath and shower, w.c. and basin. The attic is not insulated but could provide limited conversion potential. Dividing the main house from the cottage is a covered area for storing and cutting wood, the main house has a direct access to this space via the kitchen. The cottage has been very stylishly converted from the original stables, it retains certain features such as the original carpentry and hay byres. The reception room has a simple corner kitchen, divided from the room with a bar, a super Godin enamel stove admirably heats this space. Completing downstairs is a ground floor bedroom, utility space and house shower room. The first floor has a large landing and three very stylish, if not warm bedrooms, they would need further insulation work if they were to be used year round. Walls are the original stone and wood. Double doors open onto the covered terrace, a wonderful spot to sit and watch the countryside around you. Next to the cottage is a large open attached barn, also re roofed, which is used as a covered boules pitch, ideally situated overlooking the pool. To the rear in the old cow barn is a workshop/storage shed which is fully lockable. The pool is a delight, sitting in its surroundings perfectly, rustic rather than Mediterranean in feel. The property can be bought in various sizes. Either sitting on 1, 4 or 20 hectares, depending on individual needs. 19 of the total 20 hectares are currently rented for grazing and will not be free until the 31/12/17. Possibly the perfect French property, with originality, style, potential and setting all in one bundle.
Caracteristics
* Bedrooms : 6
* Bathrooms : 1
* surface habitables : 230 m2
* Land surface40000 m2
* Land surface : 40000 m2
* Is not a condominium.

 50' Marquis 500 Sport Coupe 2009
 70' Azimut 70 Flybridge Trade In 2010
 70' Elliott Custom Luxury Sports Fish..
 65' Bering Pilothouse 2013
 30' Regal 30 Express 2015
 22' Robalo R227 Dual Console 2018
 62' Prestige 620 Flybridge 2014
 74' Ocean Alexander 74 Open Flybridge..
 90' Custom Boundless 2009
 85' Aicon Flybridge 2006
 44' Leopard 44 2014
 55' Cape Horn Yachts 55 2000
 Višnjan, imanje za obnovu s pogledom na mo..
 Kuća Žbandaj, 3 spavaće sobe i bazen