
Automobili i kamioni
4.150 oglasa
Otvori Automobili i kamioni →4.150 aktivnih oglasa
Automobili4.021
Dijelovi za automobile51
Motocikli i mopedi35
Dijelovi za motocikle3
Kamioni10
Dijelovi za kamione2
Teretna vozila11
Dijelovi za teretna vozila0
Kamperi4
Oprema za automobile5
Oldtajmeri5
Oprema za motocikle0
Oprema za kamione0
Oprema za teretna vozila0
Usluge i trgovine2
Zamjena/tražim1
Nekretnine
484.745 oglasa
Otvori Nekretnine →484.745 aktivnih oglasa
Mašine i alati
247 oglasa
Otvori Mašine i alati →247 aktivnih oglasa
Marketplace
Farma i konji10
Umjetnost i umjetnici60
Antikviteti12
Zdravlje i medicina87
Odjeća i garderoba66
Mobilni telefoni188
Hoteli, putovanja, turizam18.415
Kućni ljubimci i životinje1.122
Za djecu i bebe13
Nautika i avijacija24.220
Računari i elektronika155
Usluge1.108
Knjige i časopisi7
Muzički instrumenti41
Posao2.512
Kuća i bašta379
Sport i fitnes105
Poznanstva7
Audio, video, foto57
Zabava13
Sve ostalo256
Zaboravili ste lozinku?
Nemate račun? Registracija
Top
 65' Bering Pilothouse 2013
1.657.800 EUR
 30' Regal 30 Express 2015
91.400 EUR
 22' Robalo R227 Dual Console 2018
 62' Prestige 620 Flybridge 2014
909.900 EUR
 74' Ocean Alexander 74 Open Flybridge..
1.910.500 EUR
 90' Custom Boundless 2009
573.400 EUR
 85' Aicon Flybridge 2006
2.659.200 EUR
 44' Leopard 44 2014
394.700 EUR
 55' Cape Horn Yachts 55 2000
498.600 EUR
 Višnjan, imanje za obnovu s pogledom na mo..
215.000 EUR
 Kuća Žbandaj, 3 spavaće sobe i bazen
275.000 EUR
 BADERNA okolica-građevinsko zemljište
104.000 EUR
 POREČ okolica-obiteljska kuća sa 5 spavačć..
550.000 EUR
 58' Azimut 58 Atlantis 2016
1.225.700 EUR
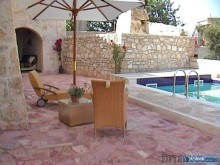
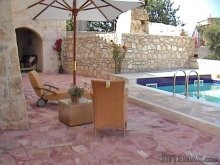
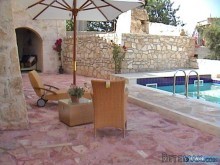
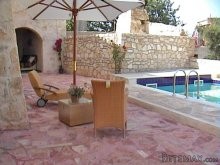
Authentically Stone Villa In Crete For..
Lokacija
Evropa › Grčka
Datum objave: 13.04.2015 u 16:30
Datum isteka: 27.06.2031 u 12:58
Broj pregleda: 326
ID oglasa 16220
Tehnički podaci
Namjena
Prodaja
Površina posjeda
161 m²
Sprat
2
Opis
This exquisite villa for sale is arranged over two levels. The ground floor comprises an open-plan living/dining/kitchen area, separated visually by an impressive stone arch decorated with a hand-made steel door. On the ground floor there is also a separate store room with WC provision and a room with direct access to the pool and an en-suite shower room and another spacious store room. This room can function as a lounge room, guest room or in many different other ways according to the needs of the new owner.
This unique stone villa has a charming restored underground cellar. Nowadays stairs descend from the kitchen area to a space covering underground almost the size of the living room. In older times, this cellar was used to gather the rain water as this space used to be open-air before the renovation.
Marble stairs rise from the living room to the first level. A short hallway leads to the double bedroom, the single bedroom and the bathroom. In each bedroom patio doors open to private large verandas with wooden pergolas that offer magnificent views to the communal pool and areas of the village project across to the sea and the green countryside and the steep Cretan mountains.
The ground floor has access to all terraces from various patio doors that open to the private pool area, the front terrace and garden. The terraces are tiled with first-class stone and the barbeque, stone oven and the outside store room were built and renovated with regional white stone. These beautiful terraces are why even though the house is very spacious itself, one would certainly spent most of the year outdoors, as there are a number of places to chose from at any time of the day.
Price (Euros) 530000
Build area (m²) 161
Land area (m²) 392
Sea View yes
Mountain View yes
Outskirt Village yes
Trees yes
Number of bedrooms 3
Swimming pool yes
Fire place yes
Levels 2
Baths 2
Air Condition yes
Electricity yes
Water yes
Distance to airport, km 25
Distance to beach, km 4
Town Distance, km 20
Other Distance 4 (Vamos)
This unique stone villa has a charming restored underground cellar. Nowadays stairs descend from the kitchen area to a space covering underground almost the size of the living room. In older times, this cellar was used to gather the rain water as this space used to be open-air before the renovation.
Marble stairs rise from the living room to the first level. A short hallway leads to the double bedroom, the single bedroom and the bathroom. In each bedroom patio doors open to private large verandas with wooden pergolas that offer magnificent views to the communal pool and areas of the village project across to the sea and the green countryside and the steep Cretan mountains.
The ground floor has access to all terraces from various patio doors that open to the private pool area, the front terrace and garden. The terraces are tiled with first-class stone and the barbeque, stone oven and the outside store room were built and renovated with regional white stone. These beautiful terraces are why even though the house is very spacious itself, one would certainly spent most of the year outdoors, as there are a number of places to chose from at any time of the day.
Price (Euros) 530000
Build area (m²) 161
Land area (m²) 392
Sea View yes
Mountain View yes
Outskirt Village yes
Trees yes
Number of bedrooms 3
Swimming pool yes
Fire place yes
Levels 2
Baths 2
Air Condition yes
Electricity yes
Water yes
Distance to airport, km 25
Distance to beach, km 4
Town Distance, km 20
Other Distance 4 (Vamos)
Oprema i dodaci +
Kalkulator kredita +
Recenzije +
Recenzije (0)
★ Napišite recenzijuJoš nema recenzija — budite prvi i podijelite svoje iskustvo.
★ Napišite recenziju
Slični oglasi
-

-


-


-


-
 1.360.000 EUR
Villa for sale in Moraira (Pla del Mar) Costa..
 1.360.000 EUR
Villa for sale in Moraira (Pla del Mar) Costa..