
Auto e camion
4.186 annunci
Apri Auto e camion →4.186 annunci attivi
Immobili
484.843 annunci
Apri Immobili →484.843 annunci attivi
Macchinari e utensili
280 annunci
Apri Macchinari e utensili →280 annunci attivi
Marketplace
Fattoria e cavalli13
Arte e artisti62
Antiquariato13
Salute e medicina113
Abbigliamento e moda70
Cellulari215
Hotel, viaggi, turismo18.424
Animali1.970
Per bambini e neonati14
Nautica e aviazione24.221
Computer ed elettronica197
Servizi1.308
Libri e riviste7
Strumenti musicali54
Lavoro2.530
Casa e giardino412
Sport e fitness116
Incontri12
Audio, video, foto78
Intrattenimento21
Tutti gli altri294
Password dimenticata?
Non hai un account? Registrati
Top
 Ste Fortunade (19) - Superb Manor house, p..
832.000 EUR
 Esta villa, diseñada con una emocionante c..
3.350.000 EUR
 Marval (Haute Vienne/Dordogne Border) - Re..
290.000 EUR
 Nr Rocamadour (Lot) - An excellent tourist..
748.800 EUR
 Istra zemljište za prodaju 4.047 m2
38.000 EUR
 Kupujem stan ili kuću
1 EUR
 Zagreb, Dugave, pekara ili fast food, 97m2..
165.000 EUR
 Toyota Yaris 1.5 Life
11.950 EUR
 Peugeot 3008 1.6eHDi
13.000 EUR
 Renault Megane 1.6
6.950 EUR
 Nissan Qashqai 1.6 Acenta
14.950 EUR
 Opel Astra 1.6 CDTi
14.950 EUR
 Honda Civic 1.8 VTEC
6.950 EUR
 Nissan Qashqai 2.0 Acenta
12.950 EUR
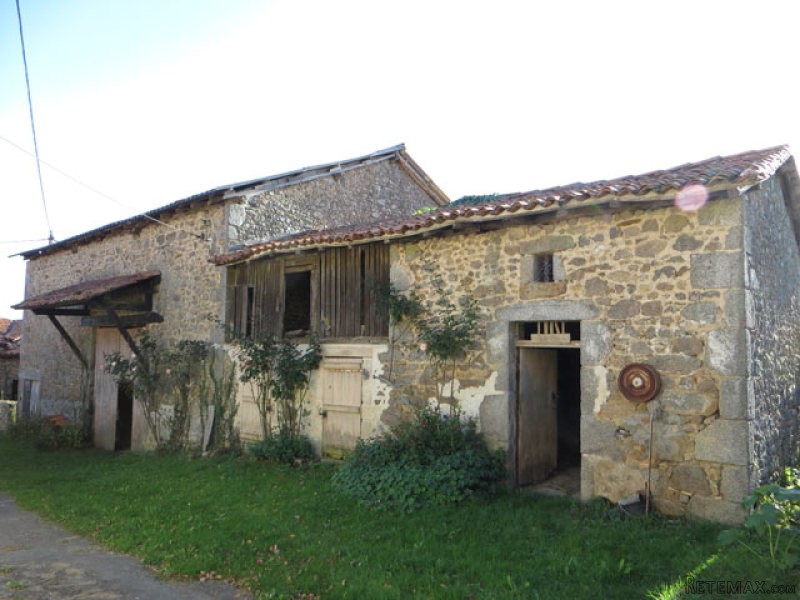
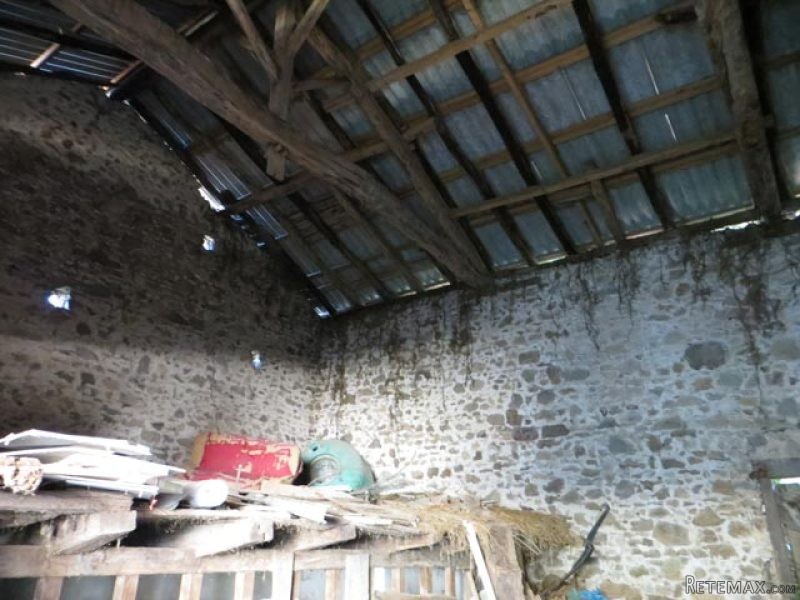
Barn With Full Planning Permission To..
Località
Europa › Francia › Aquitaine
Data di inserimento: 29.03.2017 alle 19:11
Data di scadenza: 17.02.2031 alle 11:23
Visualizzazioni: 211
ID annuncio 421600
Dati tecnici
Destinazione d’uso
Vendita
Superficie abitabile
160 m²
Bagni
1
Descrizione
Situated in a quiet situation in a small hamlet, 8km from the market town of Piegut-Pluviers, this barn has a 'permis de construire' to convert into a 3-bedroomed house with 160m2 of habitable space.
The barn has internal dimensions of 99m2 with mezzanines totalling 63m2.
Old pig-sties with internal dimensions of 14m2 with mezzanine and attached building at rear of 6m2.
Existing garden store (13m2) with shower and WC and bread oven.
Small detached stone building (5m2 internally).
The approved plans of the barn show .. ground floor ..
.. entrance area/dining area (25m2)
.. lounge (31m2)
.. kitchen (22m2)
.. utility room (5m2)
.. WC (2.5m2).
First floor ..
.. landing (9m2)
.. three bedrooms (17m2,18m2,19m2), each with en-suite facilities
.. family bathroom (12m2).
The layout may be altered to suit individual's wishes.
Total plot size 1080m2.
Consommation conventionnelle :
9999 kWh ep/m2.an
Estimation des Gaz a effet de serre :
9999kg eqCO2/m2.an
The barn has internal dimensions of 99m2 with mezzanines totalling 63m2.
Old pig-sties with internal dimensions of 14m2 with mezzanine and attached building at rear of 6m2.
Existing garden store (13m2) with shower and WC and bread oven.
Small detached stone building (5m2 internally).
The approved plans of the barn show .. ground floor ..
.. entrance area/dining area (25m2)
.. lounge (31m2)
.. kitchen (22m2)
.. utility room (5m2)
.. WC (2.5m2).
First floor ..
.. landing (9m2)
.. three bedrooms (17m2,18m2,19m2), each with en-suite facilities
.. family bathroom (12m2).
The layout may be altered to suit individual's wishes.
Total plot size 1080m2.
Consommation conventionnelle :
9999 kWh ep/m2.an
Estimation des Gaz a effet de serre :
9999kg eqCO2/m2.an
Dotazioni e optional +
Calcolatore del prestito +
Recensioni +
Recensioni (0)
★ Scrivi una recensioneAncora nessuna recensione — sii il primo a condividere la tua esperienza.
★ Scrivi una recensione
Annunci simili
-
 110.000 EUR
Na prodaju kuca u Lazarevcu
-
 62.000 EUR
Prodaje se kuća u Magliću-Bački Petrovac
 72.500 EUR
Na prodaju kuca u Sremskoj Mitrovici
-

 110.000 EUR
RETKO U PONUDI-kuća i plac sa pogledom na Dunav
-
 189.000 EUR
MATULJI - OKOLICA, kućica u šumi
 238.000 EUR
Na prodaju porodična kuća Novi Sad-Klisa
-
 53.000 EUR
Prodajem kuću u Selenči-Bač
