Top

Barn With Full Planning Permission To..

Lokacija Evropa › Francija › Aquitaine Objavljeno: 29.03.2017 ob 19:11 Datum poteka: 17.02.2031 ob 11:23 Število ogledov: 255 Šifra oglasa 421600

Tehnični podatki

Namen
Prodaja
Bivalna površina
160 m²
Kopalnice
1

Opis

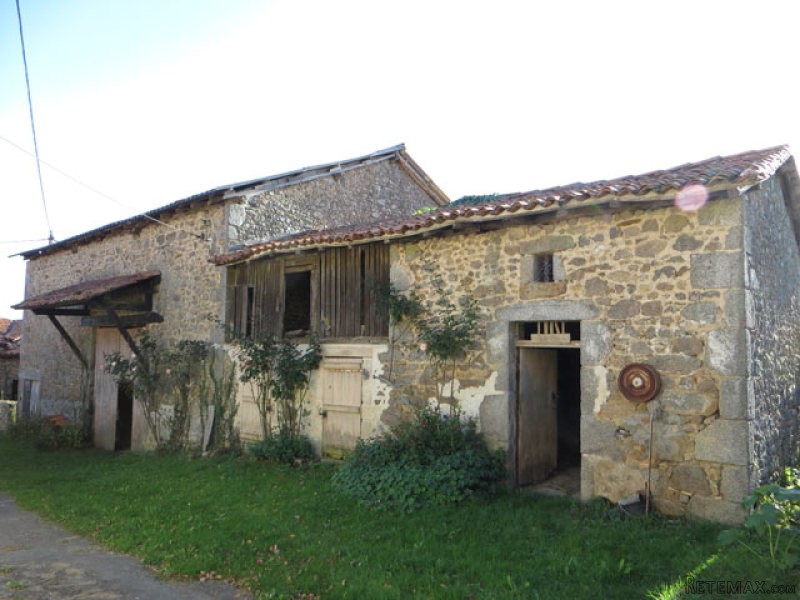
Situated in a quiet situation in a small hamlet, 8km from the market town of Piegut-Pluviers, this barn has a 'permis de construire' to convert into a 3-bedroomed house with 160m2 of habitable space.

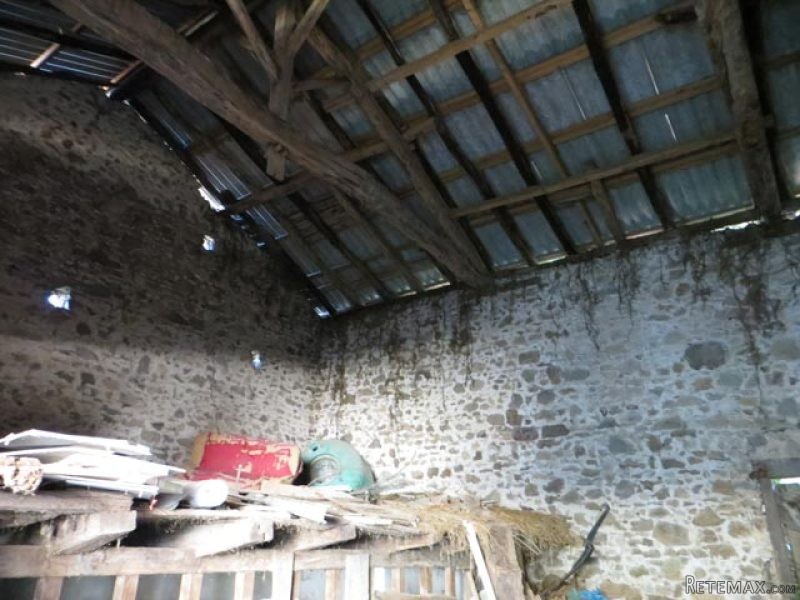
The barn has internal dimensions of 99m2 with mezzanines totalling 63m2.

Old pig-sties with internal dimensions of 14m2 with mezzanine and attached building at rear of 6m2.

Existing garden store (13m2) with shower and WC and bread oven.

Small detached stone building (5m2 internally).

The approved plans of the barn show .. ground floor ..
.. entrance area/dining area (25m2)
.. lounge (31m2)
.. kitchen (22m2)
.. utility room (5m2)
.. WC (2.5m2).

First floor ..
.. landing (9m2)
.. three bedrooms (17m2,18m2,19m2), each with en-suite facilities
.. family bathroom (12m2).

The layout may be altered to suit individual's wishes.

Total plot size 1080m2.

Consommation conventionnelle :
9999 kWh ep/m2.an

Estimation des Gaz a effet de serre :
9999kg eqCO2/m2.an

Oprema in dodatki +

Kreditni kalkulator +

Mesečni obrok

€ 0.00

Deli oglas +

f 𝕏 P in t W V Tg

Mnenja +

Retemax//DIRECT

★★★★★

NEPOSREDEN STIK s kupci iz Nemčije, Anglije in drugih držav!!!