
Auto e camion
4.150 annunci
Apri Auto e camion →4.150 annunci attivi
Immobili
484.741 annunci
Apri Immobili →484.741 annunci attivi
Macchinari e utensili
246 annunci
Apri Macchinari e utensili →246 annunci attivi
Marketplace
Fattoria e cavalli10
Arte e artisti60
Antiquariato12
Salute e medicina87
Abbigliamento e moda66
Cellulari188
Hotel, viaggi, turismo18.415
Animali1.118
Per bambini e neonati13
Nautica e aviazione24.220
Computer ed elettronica155
Servizi1.108
Libri e riviste7
Strumenti musicali40
Lavoro2.512
Casa e giardino379
Sport e fitness105
Incontri7
Audio, video, foto57
Intrattenimento13
Tutti gli altri256
Password dimenticata?
Non hai un account? Registrati
Top
 39' Beneteau 393 2002
93.100 EUR
 34' Hatteras 34 Sportfish 1961
12.400 EUR
 28' Sea Ray 280 Sundancer 1990
15.700 EUR
 38' Duffy 38 2003
331.600 EUR
 33' Regal 3300 Bowrider 2018
 23' Pursuit 235 Dual Console 2018
 55' Viking 55 Convertible 2013
1.745.100 EUR
 50' Sunseeker Manhattan 50 2006
414.700 EUR
 44' Carver 43 Super Sport 2007
231.800 EUR
 50' Marquis 500 Sport Coupe 2009
515.200 EUR
 70' Azimut 70 Flybridge Trade In 2010
1.287.200 EUR
 70' Elliott Custom Luxury Sports Fish..
245.100 EUR
 65' Bering Pilothouse 2013
1.657.800 EUR
 30' Regal 30 Express 2015
91.400 EUR
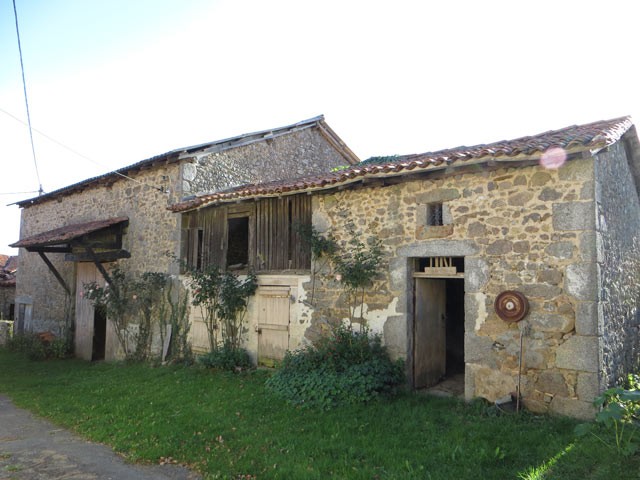
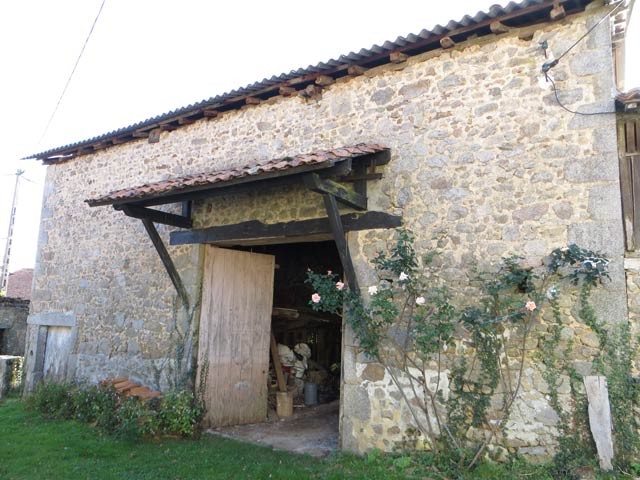
Barn With Full Planning Permission To..
Località
Europa › Francia › Aquitaine
Data di inserimento: 13.04.2015 alle 21:58
Data di scadenza: 27.06.2031 alle 12:58
Visualizzazioni: 122
ID annuncio 50770
Dati tecnici
Destinazione d’uso
Vendita
Camere da letto
3
Bagni
1
Descrizione
Situated in a quiet situation in a small hamlet, 8km from the market town of Piegut-Pluviers, this barn has a 'permis de construire' to convert into a 3-bedroomed house with 160m2 of habitable space.
The barn has internal dimensions of 99m2 with mezzanines totalling 63m2.
Old pig-sties with internal dimensions of 14m2 with mezzanine and attached building at rear of 6m2.
Existing garden store (13m2) with shower and WC and bread oven.
Small detached stone building (5m2 internally).
The approved plans of the barn show .. ground floor ..
.. entrance area/dining area (25m2)
.. lounge (31m2)
.. kitchen (22m2)
.. utility room (5m2)
.. WC (2.5m2).
First floor ..
.. landing (9m2)
.. three bedrooms (17m2,18m2,19m2), each with en-suite facilities
.. family bathroom (12m2).
The layout may be altered to suit individual's wishes.
Total plot size 1080m2.
Consommation conventionnelle :
9999 kWh ep/m2.an
Estimation des Gaz a effet de serre :
9999kg eqCO2/m2.an
The barn has internal dimensions of 99m2 with mezzanines totalling 63m2.
Old pig-sties with internal dimensions of 14m2 with mezzanine and attached building at rear of 6m2.
Existing garden store (13m2) with shower and WC and bread oven.
Small detached stone building (5m2 internally).
The approved plans of the barn show .. ground floor ..
.. entrance area/dining area (25m2)
.. lounge (31m2)
.. kitchen (22m2)
.. utility room (5m2)
.. WC (2.5m2).
First floor ..
.. landing (9m2)
.. three bedrooms (17m2,18m2,19m2), each with en-suite facilities
.. family bathroom (12m2).
The layout may be altered to suit individual's wishes.
Total plot size 1080m2.
Consommation conventionnelle :
9999 kWh ep/m2.an
Estimation des Gaz a effet de serre :
9999kg eqCO2/m2.an
Dotazioni e optional +
Calcolatore del prestito +
Recensioni +
Recensioni (0)
★ Scrivi una recensioneAncora nessuna recensione — sii il primo a condividere la tua esperienza.
★ Scrivi una recensione
Annunci simili
-
 230.000 EUR
NA PRODAJU! Kuća Stepojevac kod Lazarevca
-
 113.000 EUR
Prizemna kuća modernog izgleda Velika Kladuša
 130.000 EUR
Na prodaju kuća i plac Vlasotince-Šišava
-
 150.000 EUR
Luksuzna kuća na samoj Drini
 110.000 EUR
Kuća u blizini rijeke Une Srbljani
-

 110.000 EUR
Na prodaju kuca u Lazarevcu
-
 62.000 EUR
Prodaje se kuća u Magliću-Bački Petrovac
 72.500 EUR
Na prodaju kuca u Sremskoj Mitrovici