
Автомобили и грузовики
4.150 объявлений
Открыть Автомобили и грузовики →4.150 активных объявлений
Автомобили4.021
Автомобили запчасти51
Мотоциклы и мопеды35
Запчасти для мотоциклов3
Грузовики10
Грузовики запчасти2
Коммерческий транспорт11
Коммерческий транспорт Запчасти0
Автодом4
Автомобили оборудование5
Ретроавтомобили5
Мотоцикл оборудование0
Грузовики оборудование0
Коммерческий транспорт Оборудование0
Услуги и магазины2
Торговля Требуются1
Недвижимость
484.741 объявлений
Открыть Недвижимость →484.741 активных объявлений
Машины и инструменты
246 объявлений
Открыть Машины и инструменты →246 активных объявлений
Вилочные погрузчики3
Измерительные приборы2
Лесозаготовительная техника2
Оборудование для общепита16
Оборудование для торговли10
Обрабатывающее оборудование7
Прочая техника78
Прочие инструменты9
Ручной инструмент4
Сельскохозяйственная техника79
Строительная техника18
Электроинструмент5
Электронные устройства13
Marketplace
Ферма и лошади10
Искусство и художники60
Антиквариат12
Здоровье и медицина87
Одежда66
Мобильные телефоны188
Туристические услуги18.415
Питомцы и животные1.118
Для детей и младенцев13
Морское дело24.220
Компьютеры и электроника155
Услуги1.108
Книги и журналы7
Инструменты40
Работа2.512
Дом и сад379
Спорт и фитнес105
Знакомства7
Аудио, видео, фото57
Развлечения13
Прочее256
Забыли пароль?
Нет учётной записи? Регистрация
Топ
 Nissan Qashqai 2.0 Acenta
12.950 EUR
 Seat Ibiza 1.6
9.450 EUR
 Mercedes A-class 180 D AMG-Line
29.950 EUR
 Renault Captur 1.5 DCi
15.000 EUR
 Dacia Sandero 1.5 DCi
9.000 EUR
 Ford Focus 1.5 TDCi ST-Line
19.950 EUR
 Ford EcoSport 1.0
17.950 EUR
 Citroen C4 1.2 Feel
23.950 EUR
 Fiat Punto 1.3 JTD
6.950 EUR
 Volkswagen Golf R Auto 2.0 DSG
26.950 EUR
 Fiat 500 Lounge 1.2
10.950 EUR
 Korzo- poslovni prostor za trgovinu !
1.360 EUR
 Otok Krk, Vrbnik, 288.30m2, fenomenalna ku..
1.685.000 EUR
 Pula, centar - 1. kat, 2 spavaće, 2 kupaon..
320.000 EUR

Beauchene - House For Sale
Местоположение
Европа › Франция
Дата добавления: 13.04.2015 в 21:58
Дата окончания: 27.06.2031 в 12:58
Просмотры: 118
ID объявления 51531
Технические данные
Цель
Продажа
Жилая площадь
90 m²
Спальни
3
Описание
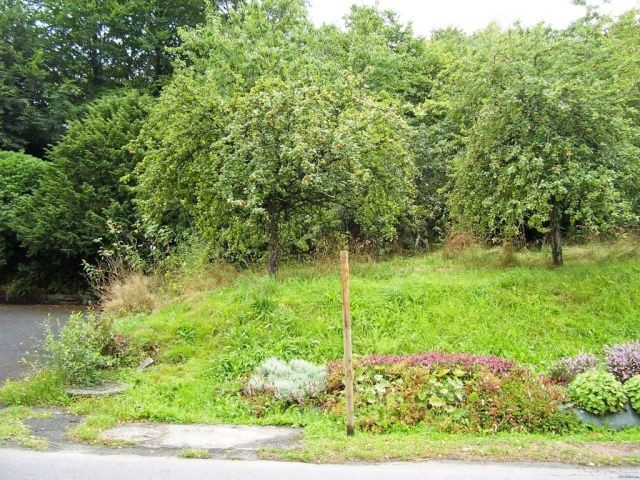
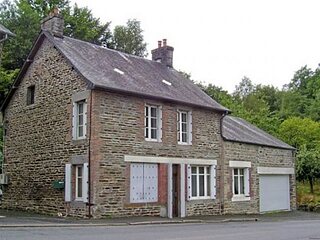
The property is 90 minutes from the ferry port at Ouistreham, and just under 2 hours from Saint-Malo or Cherbourg. It is 10 minutes from the fast rail link to Paris at Flers, making day trips to the capital a reality. All modern conveniences are to be found in Flers, including several major supermarkets, shops and good quality restaurants. The world famous Mont-Saint-Michel is 75 minutes away, as are the beautiful sandy Atlantic beaches between the Mont and Granville to the north. La Fosse Arthour, a well-known beauty spot, is 10 minutes away, and the regional nature park of Normandy-Maine is on the doorstep. The house is approached directly from the country road which passes through the village. The driveway goes right around the house and back onto the road at the other side, making access very simple. The main part of the land is at the side of the property, bordering the road. It is laid to grass, with fruit trees. To the rear of the house is a very steep bank, on which grow rhododendrons, ferns and other ornamental shrubs. The house is constructed of stone, with a natural slate roof. The attached garage has a full height upper storey. The detached garage and workshops sit on their own plot of approximately 170m2. The main entrance (to the rear) is enclosed by a modern conservatory in aluminium and glass. The property has oil-fired central heating, and secondary double glazing throughout. It consists of 3 bedrooms, one of which is en suite and on the ground floor, a fitted kitchen, dining room and living room. There is also a boiler room, fuel tank room and a wine cellar. Access to the fully floored loft is by a wide, modern staircase. Ground floor conservatory (2.8m x 3.9m). Double glazed aluminium frame, radiator, tiled floor and full width awning above. The main house door leads to the kitchen (3.4m x 3.3m). Fully fitted, tiled worktop. A door to the rear leads to the dining room (3.5m x 3.8m). Tiled floor, 4 windows to front, and external door to front. Adjacent is the living room (3.1m x 4.9m). Tiled floor, double windows to front and side, open fireplace. Returning to the conservatory, a left turn leads to the boiler room (2.9m x 3.9m). Oil fuelled central heating boiler, reserve water tank with pumped well water, wash basin. A door off leads to the wine cellar (2.4m x 3.4m). Traditional packed earth floor, various shelving and wine storing arrangements. A door from here leads to the attached garage (7.4m x 3.9m). Concrete floor, electrically operated door, window to side. A loft ladder gives access to garage loft 1 (3.9m x 7.0m) and garage loft 2 (3.0m x 6.5m). Returning to the boiler room, a door leads to bedroom 1 (5.2m x 2.8m). Radiator, triple window to the front, with en suite (1.8m x 1.5m). WC, bidet and wash basin. First floor A door from the kitchen leads to the stairs, to the side of which is a WC. The stairs are fitted with a fully working, modern stair lift. At the top of the stairs is the landing (1.9m x 1.8m). Double window to rear, storage cupboards/wardrobe. To the left is the bathroom (3.0m x 2.5m). Tiled floor and walls, bath with shower attachment, WC, bidet, wash basin. Next is bedroom 2 (3.5m x 3.9m). Double window to front, fitted wardrobes. Adjacent is bedroom 3 (5.0m x 3.0m). Double window to front and to side, fitted wardrobes. Another door from the landing leads up wide, concrete steps to the loft (7.0m x 4.0m). Modern concrete floor, 2 Velux type windows and 2 skylights. This property is in excellent condition, immaculately clean and tidy, and ready for immediate occupation.
Комплектация и дополнительно +
Кредитный калькулятор +
Отзывы +
Отзывы (0)
★ Написать отзывОтзывов пока нет — будьте первым, кто поделится своим опытом.
★ Написать отзыв
Похожие объявления
-
 230.000 EUR
NA PRODAJU! Kuća Stepojevac kod Lazarevca
-
 113.000 EUR
Prizemna kuća modernog izgleda Velika Kladuša
 130.000 EUR
Na prodaju kuća i plac Vlasotince-Šišava
-
 150.000 EUR
Luksuzna kuća na samoj Drini
 110.000 EUR
Kuća u blizini rijeke Une Srbljani
-

 110.000 EUR
Na prodaju kuca u Lazarevcu
-
 62.000 EUR
Prodaje se kuća u Magliću-Bački Petrovac
 72.500 EUR
Na prodaju kuca u Sremskoj Mitrovici