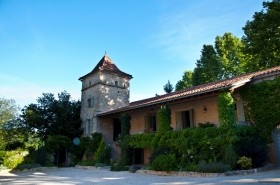
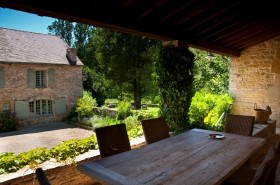
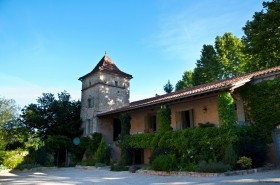
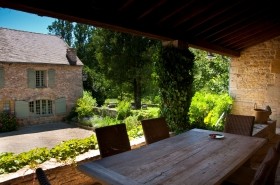
Dating from 1769, a very attractive and sympathetically restored perigourdine manoir. Within walking distance of a pretty village with all local amenities, the property further benefits from an equally attractive, mid 19th century guest cottage (with scope for enlargement), a garage, a swimming pool, a lake and 3ha of gardens and grounds. A wonderful family home in an excellent location
The Manoir
Principally arranged over two floors and with oil fired central heating throughout, the accommodation comprises;
Upper ground floor
* Covered dining terrace (14m x 3m) with stone paved floor
* Entrance hall / Study (3.5m x 3m) with wooden floor and beamed ceiling
* Dining room (9m x 4.5m) open plan to the kitchen, with wooden floor, beamed ceiling and staircase to pigeonnier bedroom 3
* Kitchen (7m x 4m) with wooden floor, high quality fitted kitchen and appliances and glazed door to dining terrace
* Inner hall (6m x 1m) with wooden floor
* Bedroom 1 (4.5m x 3.5m) with wooden floor, beamed ceiling and walk-in wardrobe
* Bedroom 2 (4.5m x 3m) with wooden floor and glazed door to dining terrace
* Cloakroom (2m x 1m) with tiled floor, wash hand basin and WC
* Bathroom (2.25m x 4.5m) with tiled floor and walls, wash hand basin, bath, heated towel rail and WC
* Pigeonnier bedroom 3 (3m x 3m) with wooden floor
* Sitting room (3.5m x 8m) overlooking the living room, with wooden floor, beamed ceiling, ballustrade and staircase to lower ground floor
Lower ground floor
* Living room (8m x 7m) part double height and split level, with stone tiled floor, beamed ceiling, original stone fireplace and double glazed doors to central courtyard
* Storage, laundry and boiler rooms (10m x 7m) with stone floors and new central heating boiler
* Games room (5m x 7m) with stone floor
The Guest Cottage
Set across the central courtyard from the manoir, arranged over two floors and in two distinct parts;
To the right hand side of the central arch;
Ground floor
* Entrance hall (5m x 2m) open plan to the living room, with parquet floor
* Laundry (2m x 2.5m)
* Kitchen (4m x 5m) with parquet floor, fitted kitchen units and dining area
* Shower room (2m x 2m) with wash hand basin, shower and WC
* Living room (8m x 5m) part double height, with parquet floor, beamed ceiling, wood burning stove, twin glazed doors to upper poolside terrace and staircase to first floor
First floor
* Landing (5m x 2m) with parquet floor
* Store room (3m x 1m)
* Bathroom (4m x 2m) with tiled floor, wash hand basin, bath and WC
* Bedroom 1 (5m x 4.5m) with parquet floor and view over central courtyard
* Bedroom 2 (4m x 4.5m) with parquet floor and view over the swimming pool and garden
To the left hand side of the central arch;
Ground floor
* Store rooms (10m x 4m) divided into 3 areas
* Garage - with concrete floor
First floor
* Double height room / potential master suite (10m x 8m) to complete, with concrete floor, insulated roof, exposed beams, Oak framed (double glazed) windows, chimney and space for bathroom.
Outside
* Central courtyard (20m x 20m) graveled and walled, with fountain double height entrance doors
* Cobbled upper pool terrace.
* Covered poolside BBQ area (8m x 6m) with paved floor and built-in BBQ
* Swimming pool (11m x 6m) salt system, with twin stepped entrances, new pump, filter, and recirculation pipework and large paved surround.
* Lake (3500m2) - stocked, with fishing deck / pontoon.
Mature gardens and grounds of 3ha (7.5 acres) with lawned areas, woodland and paddock.

 Luksuzni resort s krovnim infinity bazenom..
 ŠUMA VARAŽDINSKE TOPLICE
 Marčana, Loborika, građevinsko zemljište.
 Prodajem plac Novi Sad-Veternik
 Hala 750m2 Novi Sad
 Vila Anđelina-Valjevo
 IMT 539
 Nissan Juke
 Volkswagen Golf VI
 Zastava Yugo 55
 Mitsubishi Space Star
 Novi Vinodolski, 1s+db, balkon, pogled
 Izdajem smestaj za radnike Jarkovci-Indjij..