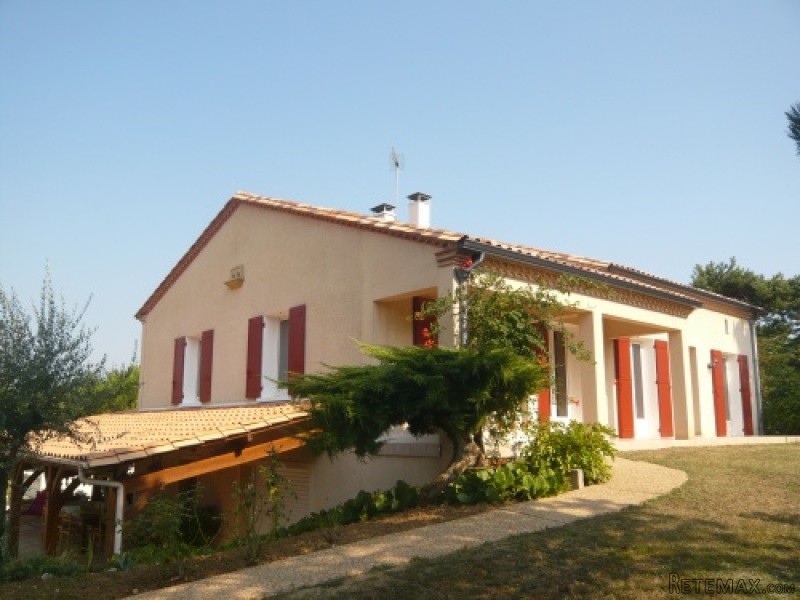
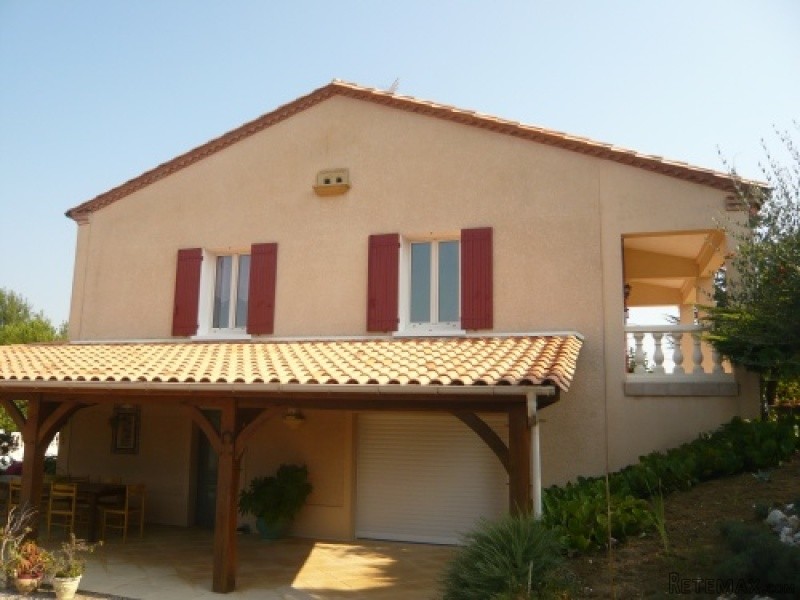
House 135m2
* 4 bedrooms
* Open kitchen/living/diner
* Bathroom
* Separate toilet
* Large garage (basement)
* Central oil-fired heating
* Wood burner
* Swimming-pool
* Drainage by septic tank
* Detached workshop (60m2)
* Pond
* 5.996m2 mature garden
* Countryside location
* Town with all shops within 5min.
Beautiful 4 bed house in excellent condition throughout with open kitchen/living/diner, bathroom, separate toilet, huge basement garage/workshop, detached workshop, swimming-pool, 5.996m2 immaculate gardens with lots of fruit trees and lovely view over the countryside.
There is also a built-in barbecue as well as a built-in pizza/bread oven and a pond.
The house is set within 5min. of a town with all shops. The house benefits from a quiet location with only a couple of neighbours in the immediate area.
The accommodation is as follows:
Ground floor
Room: 4,08m x 3,78m (15,40m2) - tiled floor, staircase to 1st floor, door to garage/basement, sink, boiler (CHAPPEE)
Garage/basement: 14,5m x 5m + 9,55m x 4,13m (112m2) - concrete floor, electric gate, oil tank
1st floor
Entrance: 3m x 1,60m (4,80m2) - tiled floor, access to open kitchen/living/diner and hallway 1, door to bedroom 1
Bedroom 1: 3,40m x 4m (13,60m2) - tiled floor, double French door to garden
Open kitchen/living/diner: 6m x 4m + 3,30m x 5,10m (41m2) - tiled floor, wood burner (insert), 3 double French doors to garden, access to hallway 1, door to hallway 2
Hallway 1: 1m x 9,30m (9,30m2) - tiled floor, access to bedrooms 2, 3 and 4, bathroom and separate toilet
Separate toilet: 1m x 1,68m (1,68m2) - tiled floor
Bedroom 2: 4,14m x 3,05m (12,60m2) - laminate floor
Bedroom 3: 3m x 4,10m (12,30m2) - laminate floor
Bedroom 4: 4,10m x 3,50m (14,30m2) - laminate floor
Bathroom: 2,53m x 4,03m (10,20m2) - tiled floor, walk-in shower, corner bath/shower, double hand basin with vanity unit, built-in wardrobe
Hallway 2: 1m x 4m (4m2) - tiled floor, staircase to basement
Outside
South-facing covered terrace: 12,30m x 3,30m (40,50m2) - tiled floor
Outbuildings - detached
Workshop: 6m x 10m (60m2) - earth floor
The house is set within 5min. of a town with all shops and within only 25min. of Marmande with its motorway to Bordeaux and Toulouse. Bergerac and its international airport are within 35min.
The swimming-pool is an 11,50 x 4,20 chlorine pool. The drainage of the house is by septic tank. There is a central oil-fired heating along with a wood burner in the open kitchen/living/diner area. The 'taxe fonciere' is 847€.
EPC Certificates
Price:
€304,900
Locality: Miramont de Guyenne
Departement: Lot et Garonne 47
Region: Aquitaine
Key Accommodation
Bedrooms: 4
No. Bathrooms: 1
Habitable Living Area m2: 135
Office ID: APS2419
Land Type/Amount
Land/Garden m2: 5996
Additional Details
Closest town: Miramont de Guyenne
Overview: APS2419 House 135m2, 4 bedrooms , Open kitchen/living/diner, Bathroom, Separate toilet, Large garage (basement), Central oil-fired heating, Wood burner, Swimming-pool , Drainage by septic tank, Detached workshop (60m2), Pond, 5.996m2 mature garden , Count
Fees: FAI (Agency Fees Included)
Land Type/Size: 5000m2 + (over 1 acre)
Potential: Gite Complex
Location: Town/Village
Condition: Fully Restored (excellent)
Other Features: Pool

 Ford EcoSport 1.0
 Citroen C4 1.2 Feel
 Fiat Punto 1.3 JTD
 Volkswagen Golf R Auto 2.0 DSG
 Fiat 500 Lounge 1.2
 Korzo- poslovni prostor za trgovinu !
 Otok Krk, Vrbnik, 288.30m2, fenomenalna ku..
 Pula, centar - 1. kat, 2 spavaće, 2 kupaon..
 Mošćenička draga- Brseč, građevinsko zemlj..
 Privlaka, apartman S5 sa krovnom terasom/b..
 Trimer Stihl FS 90 4-mix
 Multifunkcionalni Marketplace Retemax s ve..
 Zemljište u Barbarigi s potencijalom
 Banjole! Trosoban stan u novogradnji! 5 mi..