Main House: 4 bedrooms, 2 bathrooms -160m2 habitable space
* Gite: 2 bedrooms, 1 bathroom -90m2 habitable space
* Total plot - 4875m2 (1.2 acres)
* Single-story accommodation throughout
* Above-ground swimming pool
* Large loft - conversion potential
* Attached barn - conversion potential
* Sought-after location
* Walking distance to village with amenities and an excellent primary school
* 5 minutes from Eymet
* 5 minutes from large supermarket
* 30 minutes from Bergerac airport
* 1.5 hours from Bordeaux airport
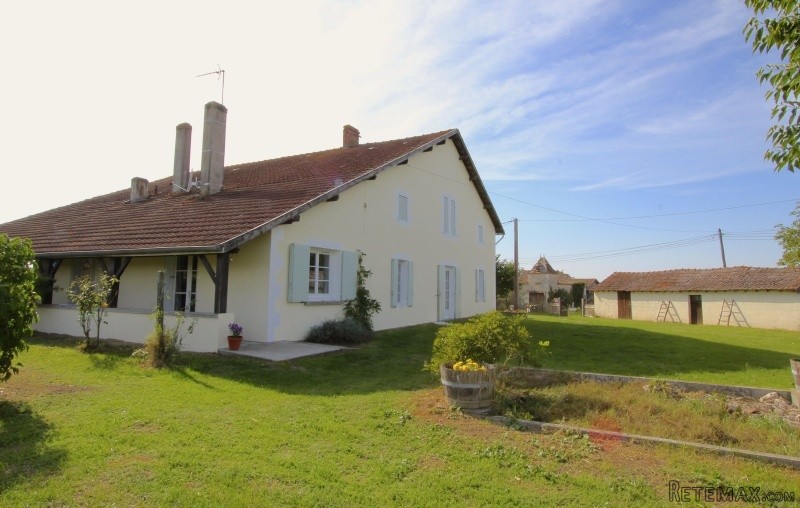
Set on a peaceful country lane surrounded by sunflower fields, this property oozes rural charm. A haven of tranquility, yet walking distance from a popular village with amenities, an excellent primary school and a wonderful Summer night market. It is also located 5 minutes from the stunning medieval town of Eymet with its vibrant, year-round Expat community and equidistant from another thriving town with commerce and large supermarkets. A highly sought-after location for either a permanent or holiday home.
The property consists of a quintessential Lot et Garonne farmhouse with an enormous, attached barn and an independent 2-bedroom gite. They are set on a generous plot. Fully-fenced and secure. The main house boasts 4 bedrooms and 2 bathrooms, all on the ground floor. There is considerable scope to develop the first floor loft, already boarded out and with enormous headroom to extend the living space. Or indeed to develop part, or all of the barn. However, the existing single-story gite with its own access and complete privacy from the main house would be ideal as an income-generating proposition or for extended families.
Early viewing advisable. Book yours now to avoid disappointment!
ACCOMMODATION
In through double French doors into:
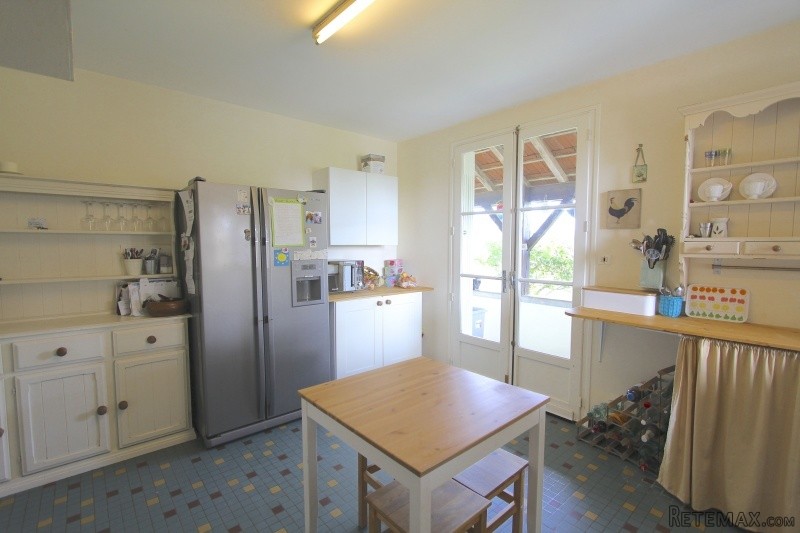
Kitchen - 3.5x4m (14m2)
Tiled flooring (same throughout all living spaces). Base-level storage cupboards with work surface over, tiled splash-back, gas hob & electric oven, room from fridge freezer and several free-standing dressers. Window overlooking large covered terrace and French doors to covered walkway.
Hallway - 7.3x1.3m (9.5m2)
Leading to Living Room and bedrooms. The hallway acts as a good segregation between the bedrooms and living spaces in the house.
W.C - 3m2 (approx.)
Bathroom - 3.5x4.7m (16m2)
Lino on floor, tiled walls, bath, sink, W.C.
Living/Dining Room - 43m2
A lovely dual-aspect room flooded with natural light from two large windows and French doors opening onto rear terrace. Currently used as a dining room at one end and a cosy living room with sofas, wood burner and a TV at the other end.
Dining Room - 4.7x4.7m (22m2)
Tiled floor, plastered walls, exposed, painted wooden beams on ceiling. Double-glazed window overlooking garden. Radiator.
Sitting Room - 4mx5.5m (21m2)
Tiles on floor, exposed, plastered walls, painted wooden beams on ceiling. Log burning stove. Double-glazed window to side and French doors onto rear terrace.
Along corridor, through door on right into:
Bedroom 1 - 3.7x4m (15m2)
A lovely, airy room. Original wooden flooring, double-glazed French doors with direct access to garden.
Bedroom 2 - 4.5x4.6m (21m2)
A large, dual-aspect bedroom with original wooden floor, plastered walls and exposed, painted beams on ceiling. Two double-glazed windows. Radiator.
Bedroom 3 - 4.3x4.1m (18m2)
Wooden floor, plastered walls. Exposed, painted beams on ceiling. French doors with direct access to garden.
Sliding doors into:
Walk-in wardrobe - 3x1m (3m2)
Fantastic storage space.
Ensuite - 2.3x2m (5m2)
Lino flooring, wooden paneling on walls. Shower cubicle, sink. W.C
Bedroom 4- 3x2.6m (8m2)
Carpet on floor. Window into barn storage room. Ideal as a child's room or nursery. Potential to switch this bedroom with the adjacent family bathroom, thus creating a larger 4th bedroom, if required.
Corridor to barn -6m2 (approx.)
Independent Gite - 86m2
This has been converted by the current owners within the past couple of years into a charming gite. It boasts a large, open-plan Kitchen/Dining/Living room, 2 bedrooms and a bathroom. With its own tiled terrace, independent access and full fencing all round, it is completely private from the Main house and could easily be rented out as an income-generating holiday let during the lucrative Summer months.
Equally, it would be ideal accommodation for visiting family and friends or a permanent solution for extended families with older parents who might be looking for the security of living close by, but still maintaining their independence. There is currently no heating in the gite.
Through glazed door into:
Living-Diner with kitchenette - 6.6x6.3m (42m2)
Smart lino flooring (same throughout), plastered walls. Wood panelling on ceiling (same throughout). French doors in lounge part of room and electric wood-burner effect fire. In Kitchenette area, sink, electric oven with gas hob, work surfaces to the side of hob & sink. Room for fridge, table & chairs.
Corridor - 2.3x1m (2.3m2)
Leading from Living space to bedrooms. In-built storage cupboard.
Door to left into:
Bathroom - 2.8x2m (6m2)
Lino flooring, shower cubicle, sink with vanity unit under and mirrored cupboards above. W.C.
Bedroom 1 - 3.6x6.2m (22m2)
Two sets of windows offering lovely rural views from the bed. Room for wardrobe. The only access to the second bedroom is via this room. However, the owners have installed a curtain rail running the length of the bed so the curtain can be drawn to give a little privacy if the occupants of Bedroom 2 need to use the bathroom in the night.
Bedroom 2 - (1.8x1.5m) + (1.8x6.3m) 3 +11m2 (14m2)
Accessed via Bedroom 1. An L-shaped room with beautiful countryside views.
Storage area -
Accessed via door on exterior of building. Currently houses a freezer, washing machine & ironing board.
Outside:
The large plot is laid to grass and is virtually flat. This makes it relatively easy to maintain with a sit-on mower.
Attached Barn
Accessed via the house or via 2 enormous sets of external sliding doors. A fanstastic storage space with a partial first floor in place on three sides of the barn. Access to the loft via this first floor.
On the ground floor there are two storage rooms, one housing the boiler and with plumbing for the washing machine. There is also the option to flip a switch to alternate between Mains and Well water (the latter being ideal for watering the garden). The second storage room houses the central heating oil tank. On the other side of the barn there is a large workshop with an external access door. The central section of the barn can be used as a garage, even for a large vehicle like a Camper van.
There is enormous potential for converting part (or all of the barn) into further accommodation, subject to local planning consent. Or to add extra bedrooms and bathrooms on the first floor loft area, directly above the existing living accommodation.
There is a further useful storage room - 4.5x2m (9m2), accessible only from the exterior of the barn, used by the current owners as garden equipment & tool storage.
Covered terrace.
Accessed via the rear terrace, this is an invaluable addition to any property in South-West France. A fantastic extension of your living space and the perfect spot to dine al fresco, or sit enjoying a glass of the locally-produced vino, marveling at the shooting stars so prevalent during the Summertime.
Swimming pool - 5x4m (approx.)
Wooden, above-ground hexagonal pool.
Located just a few paces from the covered terrace with views across to lovely countryside beyond. Ideal for cooling down when the temperature soars.
Outbuildings
Wood shed
Further storage shed - used as kennels by current owners.
Miscellaneous
Drainage - Two Septic Tanks - one for each property
Heating - Oil-fired central heating in parts and wood burner
Taxe Fonciere - 600€ (approx.)
Partly double-glazed
Full Diagnostics available
Schools - easy access to excellent village primary school as well as several secondary schools.
Golf course - close proximity to a small, local 9-holf golf course
EPC Certificates
Price:
€250,000
Locality: Eymet
Departement: Dordogne 24
Region: Aquitaine
Key Accommodation
Bedrooms: 6
No. Bathrooms: 3
Habitable Living Area m2: 250
Office ID: APS2959
Land Type/Amount
Land/Garden m2: 4875
Additional Details
Closest town: Eymet
Overview: APS2959 Main House: 4 bedrooms, 2 bathrooms -160m2 habitable space, Gite: 2 bedrooms, 1 bathroom -90m2 habitable space , Total plot - 4875m2 (1.2 acres), Single-story accommodation throughout, Above-ground swimming pool, Large loft - conversion potential,
Fees: FAI (Agency Fees Included)
Land Type/Size: Large garden (over 1000m2)
Potential: Gite Complex
Location: Town/Village
Condition: Fully Restored (excellent)
Other Features: Pool

 Kupujem stan ili kuću
 Zagreb, Dugave, pekara ili fast food, 97m2..
 Toyota Yaris 1.5 Life
 Peugeot 3008 1.6eHDi
 Renault Megane 1.6
 Nissan Qashqai 1.6 Acenta
 Opel Astra 1.6 CDTi
 Honda Civic 1.8 VTEC
 Nissan Qashqai 2.0 Acenta
 Seat Ibiza 1.6
 Mercedes A-class 180 D AMG-Line
 Renault Captur 1.5 DCi
 Dacia Sandero 1.5 DCi
 Ford Focus 1.5 TDCi ST-Line