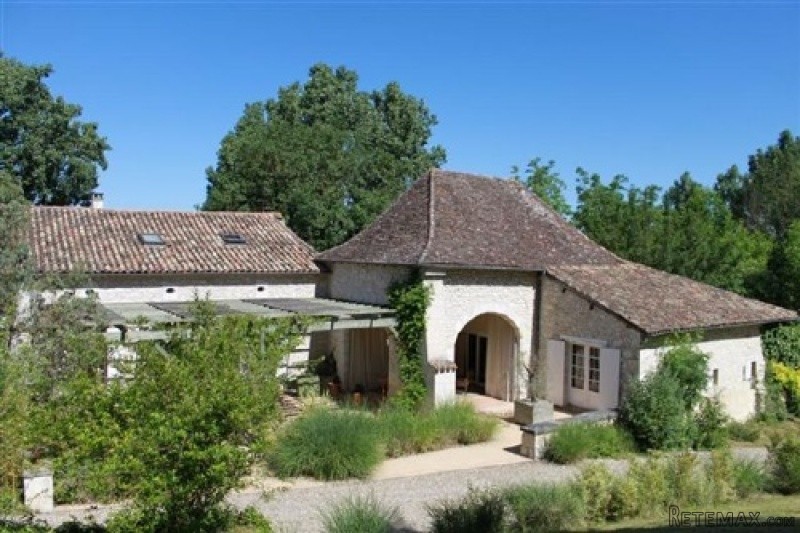
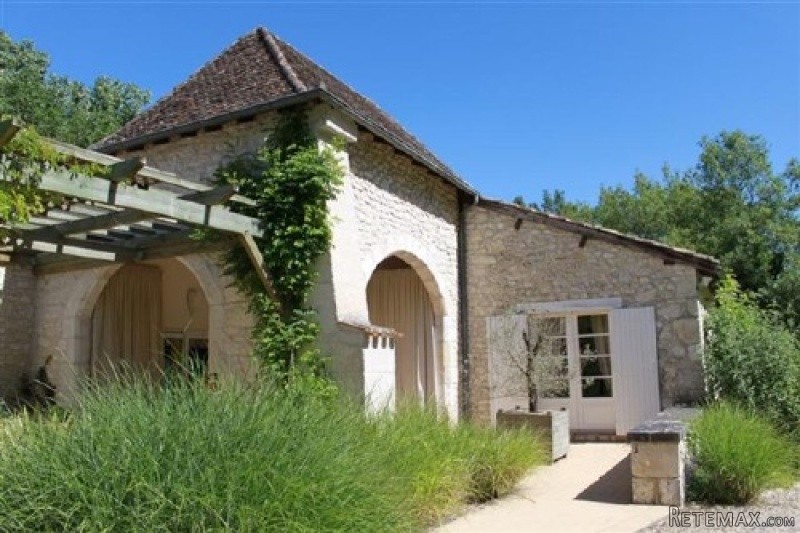
Substantial stone house with many original features
* 5/6 bedrooms, 4 bathrooms (including self-contained en-suite bedroom with separate access)
* 3 reception rooms
* Lovely covered outdoor eating areas
* 10m x 4m swimming pool with decked seating area
* Separate stone barn
* Private location with beautiful landscaped garden extending to 1.4ha
* Walking distance of popular 'bastide' town
* 350m2 habitable
Located on the edge of Eymet and just 20 minutes from the airport at Bergerac, it is rare to find such a gem within walking distance of a busy town and yet retaining such privacy. The property is accessed via a long driveway and is hidden away behind mature trees and planting.
The property comprises:-
Entrance under arched stone terrace to:
* Entrance hall: 10.68m x 1.98 (21.15m2) with terracotta-tiled floor
* Office/Bedroom 1: 4.71m x 3.53m (16.63m2) with original terracotta-tiled floor, storage cupboard
* Kitchen/diner: 4.89m x 5.25 (25.67m2) with original tiled floor, large open stone fireplace, fitted kitchen with high and low level units, ceramic sink, space for fridge/freezer, oven hob and extractor hood, breakfast bar
* Dining room 1: 4.93m x 5.29m (26.08m2) with original terracotta-tiled floor, storage cupboard and fireplace with insert providing heat to the rest of the house (run on granulated fuel)
* Bedroom 2: 3.5m (average) x 4.84m (16.94m2) with original terracotta-tiled floor
* Hallway: 4.75m x 1.2m + 0.87m x 3.2 (8.48m2) with terracotta tiles, leading to lounge, bathroom and WC
* Bathroom: 2m x 2.47m + 0.96m x 1.3 (6.19m2) with seagrass flooring, tiled walls, walk-in shower, large ceramic wash basin, storage cupboard
* WC: 1.25m x 0.95m (1.19m2)
* Lounge: 9.48m x 3.37m +1.69m x 4.46m (39.5m2) L-shaped, with terracotta-tiled floor, open stone fireplace, colombage wall with glass inserts to dining room, double patio doors to front and rear outdoor dining areas, door to dining room
* Dining room 2: 4.76m x 6.05m (28.8m2) with tiled floor, patio doors to outside dining area and doors to guest bedroom suite (step up) and utility room (steps down)
* Utility room: 3.33m x 4.3m (14.32m2) with tiled floor, double ceramic sink and plumbing for washing machine, doors to boot room and garden
* Boot room: 1.45m x 3.21m (4.65m2) with tiled floor, shelving to walls
Guest suite:
* Bedroom 3: 3.61m x 4.58m (16.53m2) with terracotta-tiled floor, exposed stone walls, beams to ceiling, glazed door to garden
* Bathroom: 3.2m x 3.6m (11.52m2) with tiled floor and walls, sunken corner bath with shower over, WC, wash basin vanity unit, colombage and exposed stone to walls
* Stairs from entrance hall up to:
* Mezzanine: 4.02m x 3.12m to 5.03 max (12.54m2) with wood laminate flooring, exposed stone walls and beams to ceiling, Velux-style skylight, doors to all upstairs bedrooms
* Master bedroom suite:
* Dressing area: 1.41m x 1.65m (2.33m2) with carpeted floor, built-in wardrobe
* Bedroom 4: 4.72m x 3.54m to 4.97m max (16.71m2) with carpeted floor (wood laminate beneath), exposed stone walls, beams to ceiling
* Bathroom: 2.52m x 1.93m to 3.53m max +1.94m x 1.21m (7.21m2) with wooden double wash basin unit, walk-in shower, WC, stone bull's eye window, skylight, exposed stone to walls, beams to ceiling
* Bedroom 5: 3.81m (average) x 3.69m to 4.87m max (14.06m2) with carpeted floor (wood laminate beneath), exposed stone walls, beams to ceiling
* Bedroom 6: 3.44m x 3.1m to 5.03m max (10.66m2) with with carpeted floor (wood laminate beneath), exposed stone walls, white painted beams to ceiling, skylight
* Hallway to bathroom: 1.62m x 0.81m (1.31m2) with wood laminate floor, built-in wardrobe, doors to WC and bathroom
* Bathroom: 3.31m x 3.22m (10.66m2) with seagrass flooring, shower cubicle, two wash basins, opening to under-eaves storage area
* WC: 1.64m x 1m (1.64m2) with tiled floor
Outside there are numerous dining terraces including a large covered terrace which serves as an outdoor sitting room (4.7 x 4.5m). There is a cold storage room attached to the main house, ideal for storing wine. A large garage, or barn, stands away from the main house. This building could easily be converted into further accommodation as an office, guest house or indeed a pool house (as it stands adjacent to the swimming pool).
The swimming pool (10m x 4m) is separate from the house and is hidden away by vegetation and the outbuilding. It is accessed via a terraced staircase and has a wooden decking around. From here there are good views over the valley. The property sits in approximately 1.4 hectares of grounds including some woodland.
EPC Certificates
Price:
€630,000
Locality: Eymet
Departement: Dordogne 24
Region: Aquitaine
Key Accommodation
Bedrooms: 6
No. Bathrooms: 4
Habitable Living Area m2: 350
Office ID: APS2302
Land Type/Amount
Land/Garden m2: 14000
Additional Details
Closest town: Eymet
Overview: APS2302 Substantial stone house with many original features, 5/6 bedrooms, 4 bathrooms (including self-contained en-suite bedroom with separate access), 3 reception rooms, Lovely covered outdoor eating areas, 10m x 4m swimming pool with decked seating are
Fees: FAI (Agency Fees Included)
Land Type/Size: 1 hectare + (over 2 acres)
Potential: Gite Complex
Location: Town/Village
Condition: Fully Restored (excellent)
Other Features: Pool

 BADERNA okolica-građevinsko zemljište
 POREČ okolica-obiteljska kuća sa 5 spavačć..
 58' Azimut 58 Atlantis 2016
 539' Cruise Ship 448 Passengers 1981
 34' Sea Ray 340 Sundancer 2002
 50' Cruisers Yachts cantius 2018
 133' IAG Tri-Deck Motor Yacht 2016
 49' DeFever Pilothouse 2004
 Chevrolet Equinox Equinox
 Ford Explorer Explorer
 KraftfahrerCE im Nahverkehr (w/m)
 Ford F-150 F-150
 Ford Focus Focus
 72' Burger 72 Cockpit Motoryacht 1961