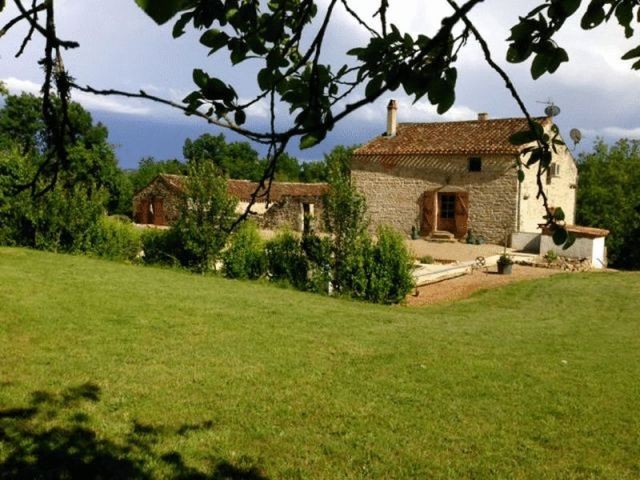
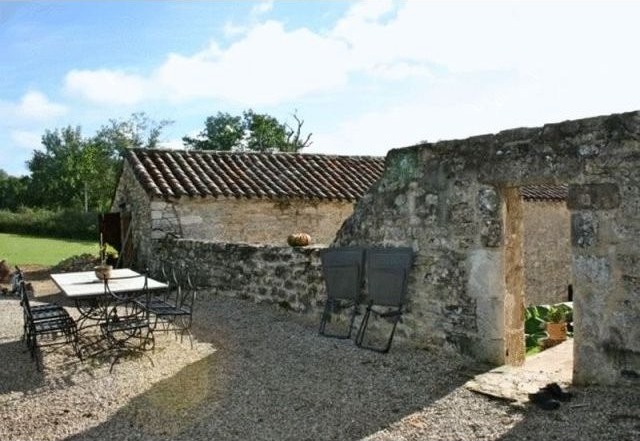
4 bedroom stone house in pretty setting. A private driveway leads up to a gravelled parking area to the right of which is a large stone barn, to the other side of the courtyard lies the main house comprising: An external stone staircase leading up to the door to the first floor with: kitchen/diner (35 m2) exposed beams, exposed stone walls and stone fireplace; fully fitted including fridge, dishwasher, sink and extractor fan. A staircase from the kitchen leads down to a Laundry/Store Room (16 m2). There is a large central island dining table with stone surfaces and stone floor, wood-burning stove and French door out to the back garden and pool area. Spacious Sitting Room/Dining Room (41 m2) with beamed ceiling, exposed stone walls, timber floor and wood-burning stove. Study (16 m2) exposed beams and stone walls. Principal Bedroom (28 m2) plus dressing room (10 m2). Second floor three bedrooms (28 m2, 19 m2 and 14 m2) each with reversible air-conditioning/heater unit. Bathroom (14 m2): free-standing bath, washbasin and WC. Large detached stone barn (150 m2 over two floors) with excellent potential for gite conversion to guest/letting house. The garden and pasture extends to approximately 12 acres and is ideal for horses. Also orchard, small wood and vegetable garden with spring. Swimming pool 10m x 5m (chlorine treated) with tiled terrace surrounds and lovely views over the countryside. A beautiful renovation in a very private spot but at five minutes from Cordes sur Ciel.
Habitable Area
240 m2
Land Size
450,000 m2
Pool
Yes
Bedrooms
4
Bathrooms
2
Receptions
2
Tax Fonciere
€ 358
Heating:
Wood
Condition:
Good
Setting:
Rural
Neighbours:
Close
Drainage:
Private
Outbuildings
Yes
Generate Income
No
Distance to Train Station
5 kms
Distance to Coast
190 kms
Distance to Airport
93 kms
Distance to Shops & Services
5 kms

 50' Marquis 500 Sport Coupe 2009
 70' Azimut 70 Flybridge Trade In 2010
 70' Elliott Custom Luxury Sports Fish..
 65' Bering Pilothouse 2013
 30' Regal 30 Express 2015
 22' Robalo R227 Dual Console 2018
 62' Prestige 620 Flybridge 2014
 74' Ocean Alexander 74 Open Flybridge..
 90' Custom Boundless 2009
 85' Aicon Flybridge 2006
 44' Leopard 44 2014
 55' Cape Horn Yachts 55 2000
 Višnjan, imanje za obnovu s pogledom na mo..
 Kuća Žbandaj, 3 spavaće sobe i bazen