House 115m2
* Building period: 1800's
* Living/diner
* Separate kitchen
* Four bedrooms (all upstairs)
* Wood burner + electric radiators
* Septic tank
* Detached stone barn
* 1267m2 plot
* All shops within 10min. drive
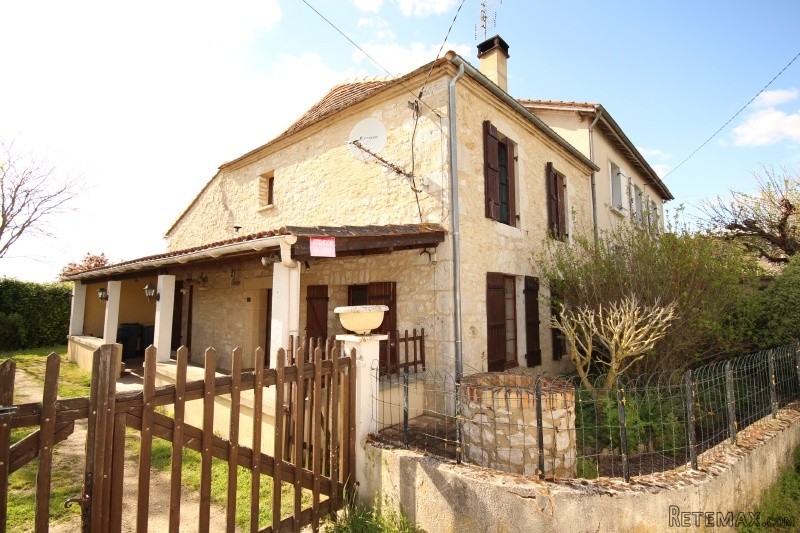
Beautiful four bed semi-detached stone house in good condition throughout comprising of: living/diner, separate kitchen and utility room with separate toilet on the ground floor.
The 1st floor comprises of four bedrooms, bathroom and separate toilet.
There is a detached stone barn (60m2) with double car port and separate workshop (21m2) at the back of the house.
The accommodation is as follows:
Ground floor
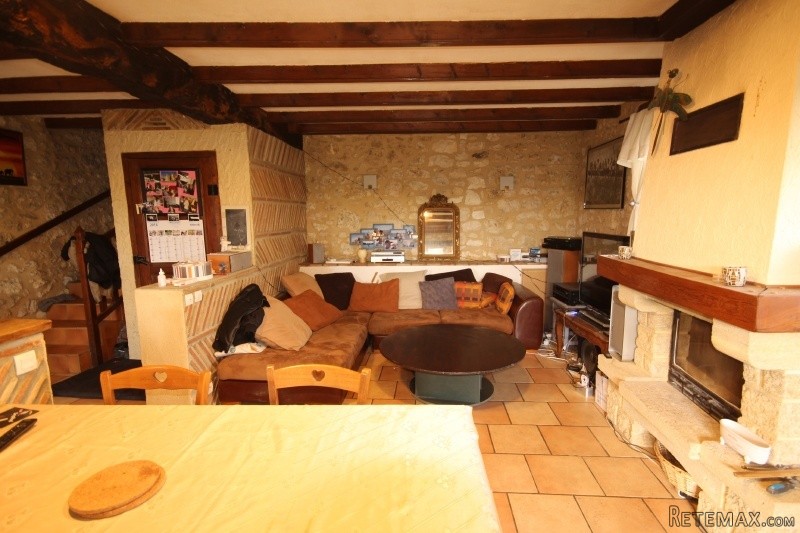
Living/diner: 4,40m x 2,04m + 3,60m x 5,62m - tiled floor, exposed beams and stone walls, wood burner (built-in), double French door to tiled and covered front terrace, door to separate kitchen, tiled staircase to first floor
Separate kitchen: 4,15m x 3,93m - tiled floor, fitted kitchen (cupboards, electric oven, gas cooking plates (4), hob), French door to tiled and covered front terrace, door to utility room
Utility room: 3,20m x 4,12m - tiled floor, exposed beams, separate toilet, sink, electric water heater, door to tiled and covered back terrace
1st floor
Hallway: 0,85m x 2,39m + 2,48m x 0,92m - tiled floor, doors to bedrooms 1, 2, 3 and 4, bathroom and separate toilet
Bedroom 1: 2,95m x 3,83m - lino floor
Bedroom 2: 2,79m x 3,29m + 0,58m x 2,10m - laminate floor
Bathroom: 1,95m x 2,16m + 0,86m x 1,24m - tiled floor, bath/shower, shower, hand basin
Bedroom 3: 3,67m x 2,73m + 2,73m x 0,90m - lino floor, roof window
Bedroom 4: 3,70m x 3,13m - laminate floor, roof window
Separate toilet: 1,35m x 1,18m - tiled floor
Outside - attached to the house
Front terrace (covered): 2m x 10,67m - tiled floor
Back terrace (covered): 5m x 2,62m - tiled floor
Outbuildings - Detached
Barn: 7,86m x 7,63m - earth floor
Workshop: 4,77m x 4,47m - concrete floor
Double carport
Two sheds
Miscellaneous
The drainage of the house (new) is by septic tank. There are electric radiators throughout the house (new) and a built-in wood burner in the entrance/living/diner. The water heater is new. There are two separate toilets, one on each floor.
The roof on the house as well as the insulation in the ceiling are new. The house is semi-detached.
The mature garden is completely fenced off. The « taxe fonciere » is 350€.
Summary
The house is set in a hamlet, on the outskirts of a lovely quiet village, although being within 10min. of a village with all shops
Marmande with its motorway to Bordeaux and Toulouse is within 50min. and Bergerac and its international airport are within 25min.
EPC Certificates
Price:
€171,200
Locality: Eymet
Departement: Dordogne 24
Region: Aquitaine
Key Accommodation
Bedrooms: 4
No. Bathrooms: 1
Habitable Living Area m2: 115
Office ID: APS2873
Land Type/Amount
Land/Garden m2: 1267
Additional Details
Closest town: Eymet
Overview: APS2873 House 115m2, Building period: 1800's, Living/diner, Separate kitchen, Four bedrooms (all upstairs) , Wood burner + electric radiators, Septic tank, Detached stone barn, 1267m2 plot, All shops within 10min. drive
Fees: FAI (Agency Fees Included)
Land Type/Size: Large garden (over 1000m2)
Potential: Income Potential
Location: Town/Village
Condition: Fully Restored (excellent)
Other Features: New

 Ремонт устройств струйной печати
 Univerzal 445
 turizam
 krmilna prikolica 8 kubična
 Traktor Hurliman XT 910.6
 FENDT 280 P
 Prskalica Blanchard 600l
 RENAULT 1151-4
 DEUTZ FAHR AGROSTAR 6.31
 GRUBER Z SEJALNICO
 POCINKANA CISTERNA ZA GNOJNICO 7000 LITR
 HURLIMANN XT 909
 KIPER PRIKOLICA 6 TON
 Traktor Case 885 xl