Habitable space 250m2
* 5 bedrooms/ 3 bathrooms
* Peaceful location
* Conservatory with sauna
* Swimming pool
* Beautiful countryside views
* Adjoining apartment
* Under-floor heating, wooden burner and fireplace
* Stone/beam features
* Double-glazed
* 4800m2 land
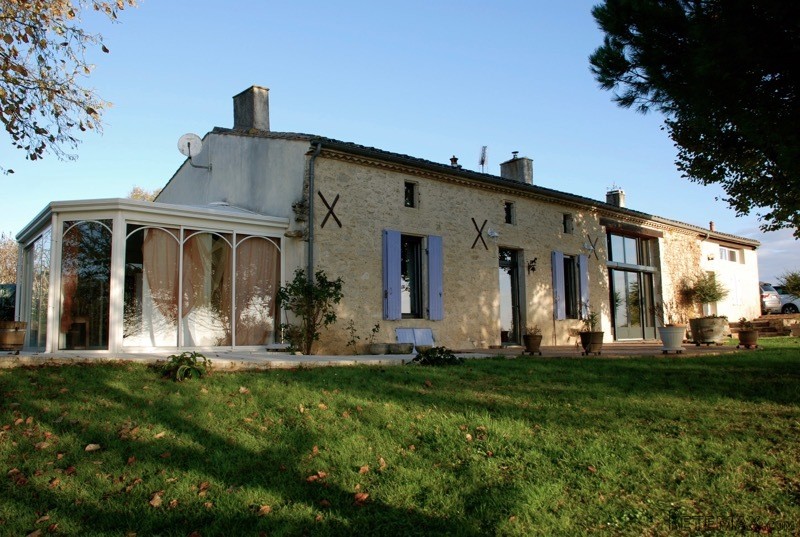
This former stone farmhouse and barn have been beautifully renovated to create a fabulous property whilst retaining some of its' original charming features. Located in a peaceful location this property boasts spectacular far-reaching countryside views. The spacious open plan dining and lounge area with high ceilings is bright and airy, opening out via large patio doors to the beautiful grounds. With a separate adjoining apartment offers the possibility of separate guest accommodation or potential rental income.
Ground Floor:
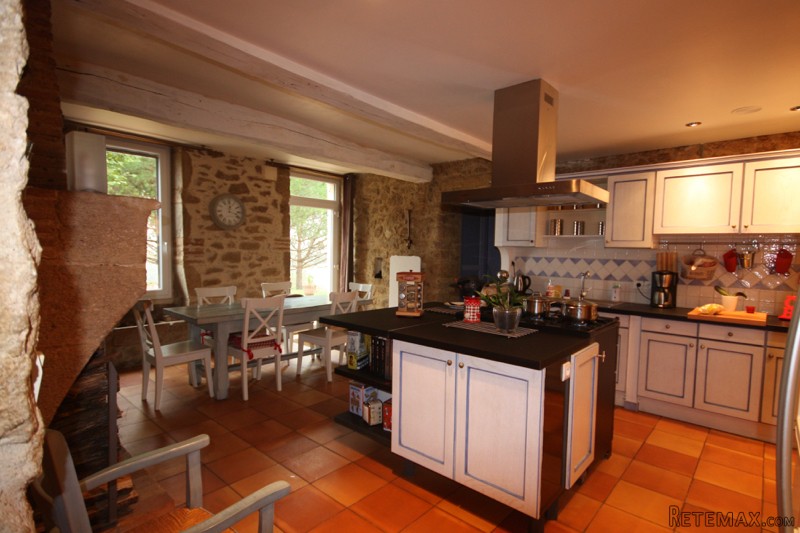
Fitted kitchen (4.5m x 6.2m) with central island, gas range, wood burner and dining area with wood burner, tiled floors and stone features, door to garden.
Utility room (4.4m x 3.9m) with fitted cupboards, gas hob, washing machine, dryer, sink, tiled floor - door to exterior.
Office/dressing (4m x 3.85m) - fitted cupboards, tiled floor, stone wall features.
Master bedroom (4.4m x 3.4m) - tiled floor, stone walls, beams, fireplace opening through to
Conservatory (3.75m x 5.3m) with tiled floor, lovely views and sauna - doors opening to the garden
WC (1.5m x 1.1m) - stone walls
Bathroom (2.4m x 3.2m) with shower, double sink, heated towel rail
Open plan lounge/dining; Lounge (6.5m x 5m) and dining room (6.3m x 5.8m) - under floor heating, fireplace, high ceilings with wooden beams, stone walls and French doors to garden. Wooden stairs to first floor.
First Floor:
Mezzanine with office space - L-shaped (1.8m x 3.5m + 2.8m x 5.8m) - velux
Bedroom 2 (6m x 4.5m) - velux, beams and stone walls with en-suite bathroom (1.7m x 3.8m) with sink, bath and and WC
Bedroom 3 (6.6m x 4.2m) accessed via bedroom 2 - vellum, stone and beam features.
Apartment:
This apartment can be either accessed from the interior of the house from the Mezzanine or via a separate exterior independent entrance.
Ground Floor:
Kitchen/dining/sitting area (3.6m x 4.9m) with tiled floor and opening out onto the garden
WC
First Floor:
Bedroom 1 (4.8m x 2.6m) with en-suite shower room (1.35m x 1m) with shower and sink
Bedroom 2 (3.6m x 3.1m)
Under the house there is a magnificent vaulted cave (3.6m x 10.2m) perfect for a serious wine collection, and large attached garage (5m x 7.8m).
This property sits in 4,800 m2 of well tended garden with a swimming pool (9m x 5m x 2.2m) and whilst in a superb peaceful spot is only a short distance from Monsegur, a lovely town with all amenities.
EPC Certificates
Price:
€456,800
Locality: Monsegur
Departement: Gironde 33
Region: Aquitaine
Key Accommodation
Bedrooms: 5
No. Bathrooms: 3
Habitable Living Area m2: 250
Office ID: APS2819
Land Type/Amount
Land/Garden m2: 4800
Additional Details
Closest town: Monsegur
Overview: APS2819 Habitable space 250m2, 5 bedrooms/ 3 bathrooms, Peaceful location, Conservatory with sauna, Swimming pool, Beautiful countryside views, Adjoining apartment, Under-floor heating, wooden burner and fireplace, Stone/beam features, Double-glazed, 4800
Fees: FAI (Agency Fees Included)
Land Type/Size: Large garden (over 1000m2)
Potential: Gite Complex
Location: Rural
Condition: Fully Restored (excellent)
Other Features: Pool

 50' Marquis 500 Sport Coupe 2009
 70' Azimut 70 Flybridge Trade In 2010
 70' Elliott Custom Luxury Sports Fish..
 65' Bering Pilothouse 2013
 30' Regal 30 Express 2015
 22' Robalo R227 Dual Console 2018
 62' Prestige 620 Flybridge 2014
 74' Ocean Alexander 74 Open Flybridge..
 90' Custom Boundless 2009
 85' Aicon Flybridge 2006
 44' Leopard 44 2014
 55' Cape Horn Yachts 55 2000
 Višnjan, imanje za obnovu s pogledom na mo..
 Kuća Žbandaj, 3 spavaće sobe i bazen