Beautiful House/Business, Nr. Mont St Michel
Location: 2 et 2 Bis Rue de La Landelle, Huisnes sur Mer, Manche, 50170
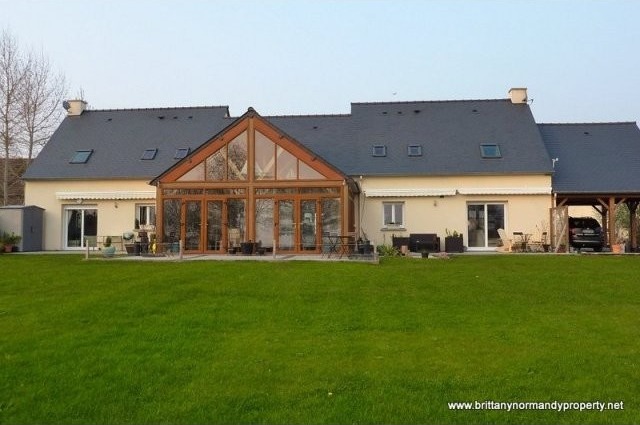
Beautiful House/Business/Chambre d'Hotes with 8 letting ensuite bedrooms. Modern link detached villas which benefit from proximity to the bay of 'Mont- Saint-Michel' and the Normandy beaches and the extended letting season this brings. On a plot of 3,004m2, gardens, gravel drive, car port and parking for up to 8 cars, several decking areas/terraces with lovely views from the rear gardens to open countryside leading to the Mont St Michel beyond.
Maisons Superbes/Chambre d'Hotes Avantages de la proximite des plages de Normandie et baie de « Mont - Saint-Michel » et la saison de location prolongee que cela amene. Sur un terrain de 3, 004 m2, jardins, route de gravier, port de voiture et parking pour 8 voitures, plusieurs zones/terrasses platelage avec de belles vues des jardins arriere pour ouvrir la campagne menant a la « Mont - Saint-Michel ».
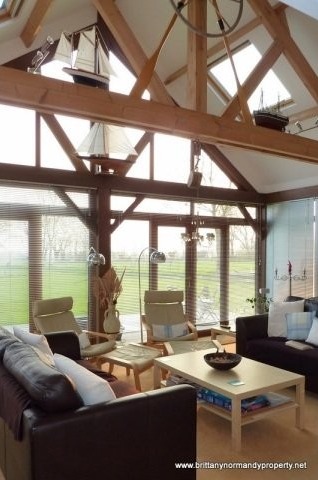
Two recently built link detached houses with joint dining room and conservatory, within the village of Huisnes-sur-Mer, in the bay of the Mont-Saint-Michel. Previously operating as a beautifully decorated B&B with 8 bedrooms, all en suite, and the furniture, fixtures and fittings are included in the price.
The properties are situated within easy reach of the famous Normandy beaches and close to the Bay of Mont-Saint-Michel, the second most visited tourist attraction in France.
Individual electricity supplies, two septic tank, electric radiator heating , double glazed windows with electric shutters, broadband internet connection (ADSL).
Approximate dimensions of each house:
Ground Floor: Bedroom 11 m2, toilet 1.5 m2, bathroom 2 m2 with shower and basin. Open plan kitchen/dining room/living room of 38 m2, stairs to ..
First Floor: hall, Bedroom 12 m2 with en suite bathroom (3 m2) with shower, toilet and basin, Bedroom 13 m2 with en suite bathroom (3 m2) with shower, toilet and basin, Bedroom 12 m2 with en suite bathroom (4 m2) with shower, toilet and basin. Guest/Breakfasting Room ( 21 m2 - communal area), with two utility rooms, and Conservatory (30 m2).
Combined habitable surface is 252 m2
Terrain with carport (floored attic - possibility of conversion to an additional Gite).
Price: €519,750 FAI.
Share/Bookmark
Share/Bookmark

 Utovarivač jcb 2cx
 Robinzoni
 turizam
 38' Cabo 38 Express 2008
 Zetor 8441 Proxima
 Belarus 952
 Fendt 308
 John Deere 5720
 Sport Kawasaki Zx6R
 Garten Garnitur mit 6 stapelstühlen
 Scooter Piaggio Fly 50, silver
 Audi A6 2.0 TDI
 Квартира с ремонтом ,мебелью и техникой
 Holzhäcksler Holzschredder + Zapfwelle G