Stunning location
* Four en suite bedrooms
* Craftsman hand fitted kitchen
* Within walking distance of all village facilities
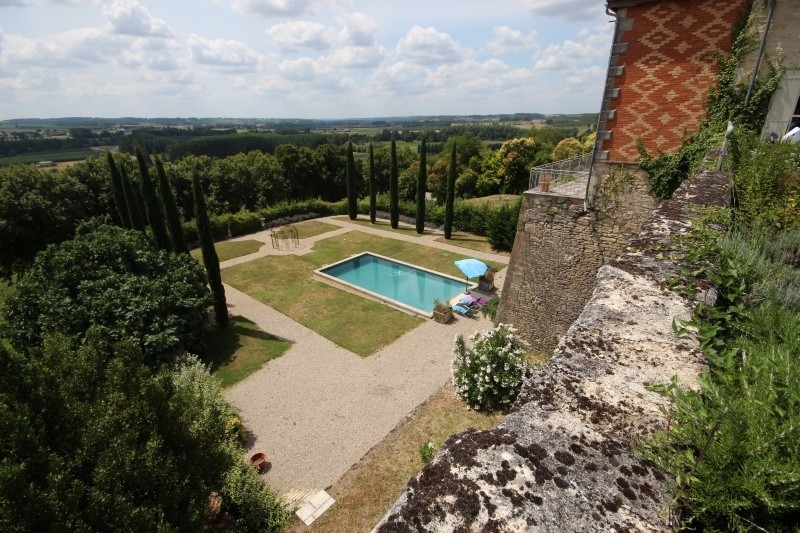
* Heated swimming pool
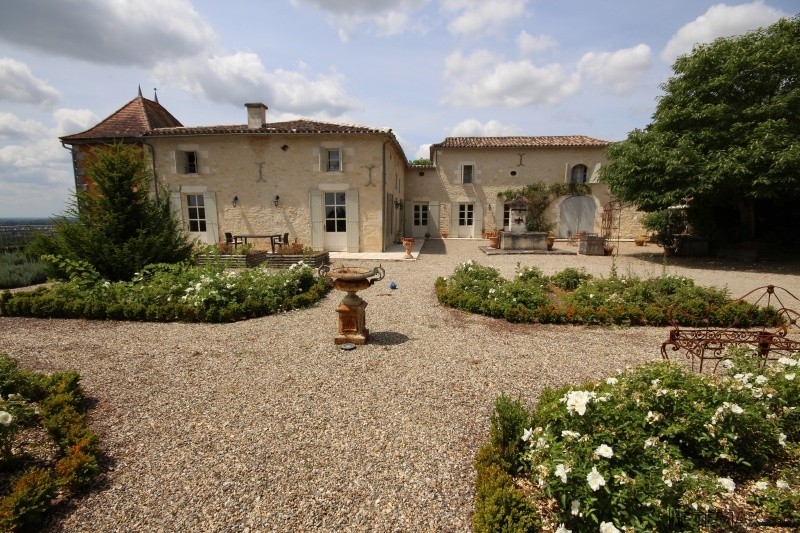
* Professionally landscaped gardens with stunning views
* Aerothermic heating system
* 35 minutes to Bergerac airport
* 380 sqm of habitable space
* 4000 sqm of land
Elegant French stone house, with a formidable history dating back to the 12th Century, painstakingly renovated to a very high standard in 2006 and maintained meticulously throughout. Hand fitted kitchen by craftsmen, with breakfast room and exceptionally spacious accommodation through the whole property. Nestling in the shadows of Duras Chateau, this gem of a property is steeped in history and character, with four reception rooms, vaulted ceilings and a heated swimming pool with breathtaking views across the vast valley.
Accommodation includes -
An informal entrance hall (3.95m x 4.8m) with beautiful hardwood staircase and character terracotta tiled floor
Bedroom 1 (5.05m x 2.9m) Terracotta tiled floor, wooden beams, window to front aspect, mural of orange tree's and an ensuite bathroom
Ensuite bathroom (2.8m x 4.67m) Beautifully tiled throughout, free standing bath, shower, sink and WC
Handmade ornate staircase with crafted metal balustrade, leading to bedroom 2
Bedroom 2 (10.5m x 4.93m) Wooden floor, exposed beams, window to front aspect, ensuite bathroom
Ensuite bathroom (2.8m x 4.68m) Exposed beams, tiled throughout, free standing bath, shower, ornate his & hers washbasins, WC
Kitchen (7.16m x 4.80m) Bespoke handmade kitchen units, double sink, hob, island, exposed beams, window to rear
Library/Study (6.90m x 4.65m) Marble fireplace, handmade craftsman book cases, exposed stone walls, two windows overlooking the valley and pool below, tiled floor
Guest cloakroom and Utility room (2.23m x 2.25m) Wood flooring, sink, utilities
Drawing Room (10.25m x 8.80m) Gorgeous period fireplace, exposed beams, windows to all aspects, tiled floor, handmade stone staircase
Small Sitting Room/Study (3.98m x 3.05m) Stone floor, exposed beams, three windows, stairs to the cellar
Hand crafted stone stairway to First floor Master bedroom
Master Bedroom (5.60m x 8.8m) Beautiful vaulted ceiling with exposed beams, wooden flooring, windows to all aspects, exposed stone walls and walk in ensuite
Ensuite (4.25m x 4.60m) Exposed beams, stone walls, windows, free standing bath, his & hers washbasins, WC
Bedroom 4 (4.80m x 6.75m) Wooden floor, exposed beams, stone walls, windows, radiator, ensuite shower room
Ensuite Shower Room (2.5m x 3.3m) Exposed beams, stone walls, wooden floor, washbasin, walk in shower, WC
Medieval vaulted banqueting hall 75sqm, extensively renovated by the current owners, which leads to the lower gardens and swimming pool
VIEWING ESSENTIAL
OPEN TO SERIOUS OFFERS!
Heated swimming pool with dark tiled liner which gives an amazing ornamental pond effect (10m x 5m)
Pool House serving the swimming pool, which also has washbasin, fridge etc and WC
Summer Terrace with stunning views across the valley
Upper and Lower gardens 4800m2
Boiler room with aerothermal central heating system providing all hot water, underfloor heating and radiators to the first floor
EPC Certificates
Price:
€840,000
Locality: Duras
Departement: Lot et Garonne 47
Region: Aquitaine
Key Accommodation
Bedrooms: 4
No. Bathrooms: 5
Habitable Living Area m2: 380
Office ID: APS2927
Land Type/Amount
Land/Garden m2: 5800
Additional Details
Closest town: Duras
Overview: APS2927 Stunning location, Four en suite bedrooms, Craftsman hand fitted kitchen, Within walking distance of all village facilities, Heated swimming pool, Professionally landscaped gardens with stunning views, Aerothermic heating system, 35 minutes to Ber
Fees: FAI (Agency Fees Included)
Land Type/Size: Large garden (over 1000m2)
Potential: Income Generating
Location: Town/Village
Condition: Fully Restored (excellent)
Other Features: Pool

 Volkswagen Golf VI 1.6 Tdi
 Traktor Steyr 8080 Turbo 4x4
 Prikollica DAV za prjevoz vozila
 Traktor Imt 560
 Balirka Welger AP41
 Universal 445 2 komada
 Prskalice NOVO!!!
 Mercedes 307, 1986 god.
 Torpedo 9006 Adriatic OGLAS IZ USLUGE
 Creina 2700l
 26' Glacier Bay 2690 Coastal Runner 2..
 31' Chris-Craft Commander 1969
 Traktor Lamborghini R3 110 EVO
 Kombajn/berač za grožđe