
Automobili i kamioni
4.150 oglasa
Otvori Automobili i kamioni →4.150 aktivnih oglasa
Automobili4.021
Dijelovi za automobile51
Motocikli i mopedi35
Dijelovi za motocikle3
Kamioni10
Dijelovi za kamione2
Teretna vozila11
Dijelovi za teretna vozila0
Kamperi4
Oprema za automobile5
Oldtajmeri5
Oprema za motocikle0
Oprema za kamione0
Oprema za teretna vozila0
Usluge i trgovine2
Zamjena/tražim1
Nekretnine
484.739 oglasa
Otvori Nekretnine →484.739 aktivnih oglasa
Mašine i alati
245 oglasa
Otvori Mašine i alati →245 aktivnih oglasa
Marketplace
Farma i konji10
Umjetnost i umjetnici60
Antikviteti12
Zdravlje i medicina87
Odjeća i garderoba66
Mobilni telefoni188
Hoteli, putovanja, turizam18.415
Kućni ljubimci i životinje1.116
Za djecu i bebe13
Nautika i avijacija24.220
Računari i elektronika155
Usluge1.108
Knjige i časopisi7
Muzički instrumenti40
Posao2.512
Kuća i bašta379
Sport i fitnes105
Poznanstva7
Audio, video, foto57
Zabava13
Sve ostalo256
Zaboravili ste lozinku?
Nemate račun? Registracija
Top
 Buick
1.000 EUR
 Istra – 12.233 m² prostrano zemljište, mir..
405.000 EUR
 Cancelada, Marbella-Estepona, , 4..
260.000 EUR
 Empfangsmitarbeiter (m/w)
 63' Marquis 2013
1.196.600 EUR
 93' Custom 93' Fast Ferry 2011
2.243.700 EUR
 103' Custom Fast Catamaran Ferry 2002
2.077.500 EUR
 341' Custom Geared RoRo Cargo Ships 1..
1.205.000 EUR
 33' Cobalt 336 2013
124.600 EUR
 36' Nor-Tech 3600 Supercat 2005
137.100 EUR
 68' Symbol 2005
747.500 EUR
 80' Azimut 80 Carat Flybridge 2006
1.062.800 EUR
 159' Feadship 1987
4.981.800 EUR
 77' President Custom 750 Enclosed Bri..
1.824.000 EUR
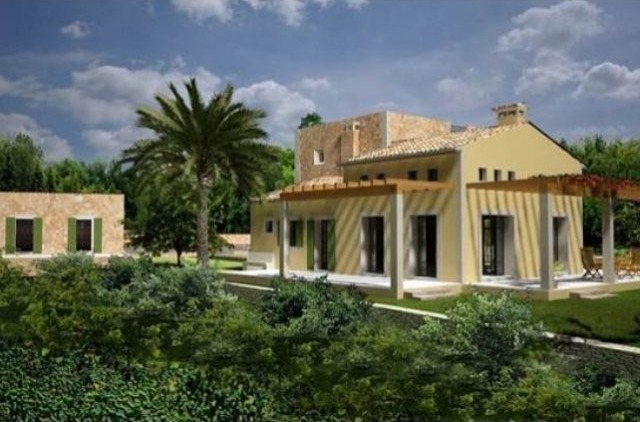
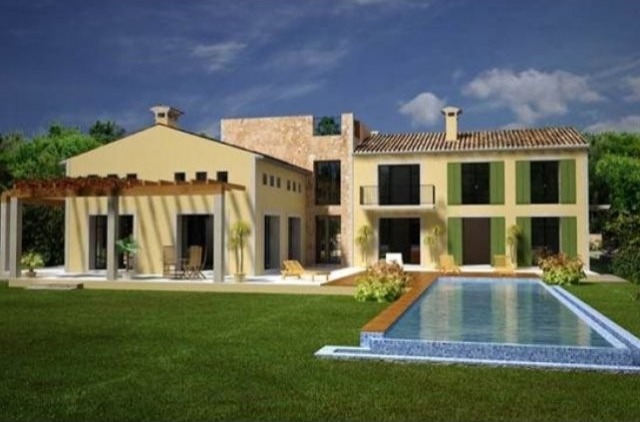
Beautiful New Built Villa In Felanitx
Lokacija
Evropa › Španija
Datum objave: 07.07.2015 u 07:46
Datum isteka: 27.06.2031 u 13:02
Broj pregleda: 224
ID oglasa 400605
Tehnički podaci
Namjena
Prodaja
Opis
The villa is designed in traditional south-east Majorcan style, characterised by its rectangular shape and gable roof. It has two floors and a basement, which houses the machine room and laundry room. There are also some outside structures like a spacious garage and private swimming pool. Access to the villa is through a stone turret, which houses the staircase connecting the ground floor to the first floor and the basement. The west wing of the ground floor is a large space whose large dimensions allow, by means of the furnishings, for the creation of distinct ambiences. It also has a fireplace. The kitchen and its adjoining pantry are accessed from here, as well as the magnificent porches surrounding the house. The east wing is designed for private use and has a living room, also with a fireplace, which affords access to two bedrooms, one of which is en-suite, a bathroom and a toilet. The rooms have large windows, which allow access to the swimming pool area. On the first floor, which is accessed through a large hallway, there is a spacious, comfortable living room with a fireplace, and two large double bedrooms with en-suite bathrooms. Both bedrooms have large windows allowing the entry of natural light, and most importantly, views of the wonderful landscape of the Majorcan countryside. The master bedroom also has a small terrace, with views of the swimming pool and gardens. MallorcaSite, your real estate agency in Mallorca, recommends this property for being in a quiet area with nice views, for the quality of its construction, for its privacy, for the wideness of the property.
Beautiful new built Mediterranean style villa at the top of a hill with nice views in Felanitx. 16.883 m2 of land, 500 m2 built, 5 bedrooms, 5 bathrooms, 2 living rooms, dining room, fitted kitchen, garden, pool, large basement, guest house, garage.
Extras:
double glazing windows, air conditioning (hot and cold), under floor heating, fitted kitchen, pool, large basement, guest house.
Beautiful new built Mediterranean style villa at the top of a hill with nice views in Felanitx. 16.883 m2 of land, 500 m2 built, 5 bedrooms, 5 bathrooms, 2 living rooms, dining room, fitted kitchen, garden, pool, large basement, guest house, garage.
Extras:
double glazing windows, air conditioning (hot and cold), under floor heating, fitted kitchen, pool, large basement, guest house.
Oprema i dodaci +
Kalkulator kredita +
Recenzije +
Recenzije (0)
★ Napišite recenzijuJoš nema recenzija — budite prvi i podijelite svoje iskustvo.
★ Napišite recenziju
Slični oglasi
-

-


-


-


-
 1.360.000 EUR
Villa for sale in Moraira (Pla del Mar) Costa..
 1.360.000 EUR
Villa for sale in Moraira (Pla del Mar) Costa..