
Automobili i kamioni
4.150 oglasa
Otvori Automobili i kamioni →4.150 aktivnih oglasa
Automobili4.021
Dijelovi za automobile51
Motocikli i mopedi35
Dijelovi za motocikle3
Kamioni10
Dijelovi za kamione2
Teretna vozila11
Dijelovi za teretna vozila0
Kamperi4
Oprema za automobile5
Oldtajmeri5
Oprema za motocikle0
Oprema za kamione0
Oprema za teretna vozila0
Usluge i trgovine2
Zamjena/tražim1
Nekretnine
484.741 oglasa
Otvori Nekretnine →484.741 aktivnih oglasa
Mašine i alati
246 oglasa
Otvori Mašine i alati →246 aktivnih oglasa
Marketplace
Farma i konji10
Umjetnost i umjetnici60
Antikviteti12
Zdravlje i medicina87
Odjeća i garderoba66
Mobilni telefoni188
Hoteli, putovanja, turizam18.415
Kućni ljubimci i životinje1.121
Za djecu i bebe13
Nautika i avijacija24.220
Računari i elektronika155
Usluge1.108
Knjige i časopisi7
Muzički instrumenti40
Posao2.512
Kuća i bašta379
Sport i fitnes105
Poznanstva7
Audio, video, foto57
Zabava13
Sve ostalo256
Zaboravili ste lozinku?
Nemate račun? Registracija
Top
 Garten Garnitur mit 6 stapelstühlen
280 EUR
 Scooter Piaggio Fly 50, silver
600 EUR
 Audi A6 2.0 TDI
4.500 EUR
 Квартира с ремонтом ,мебелью и техникой
83.000 EUR
 Holzhäcksler Holzschredder + Zapfwelle G
1.198 EUR
 DELL VOSTRO 200 INTEL CORE 2 DUO 4GB RAM
79 EUR
 Munkgatan 12, Munkfors
35.000 EUR
 Jeep Wrangler
17.000 EUR
 Chevrolet Corvette
12.000 EUR
 Hörn 1, Lakene, Hagfors
47.000 EUR
 Ängsstigen 18, Sunnemo, Hagfors
42.000 EUR
 Nueva promoción está ubicado en una parcel..
293.000 EUR
 Busserolles (Dordogne) - A gorgeous six be..
289.950 EUR
 Le Lindois (Charente) - Impressive 4 bedro..
275.600 EUR
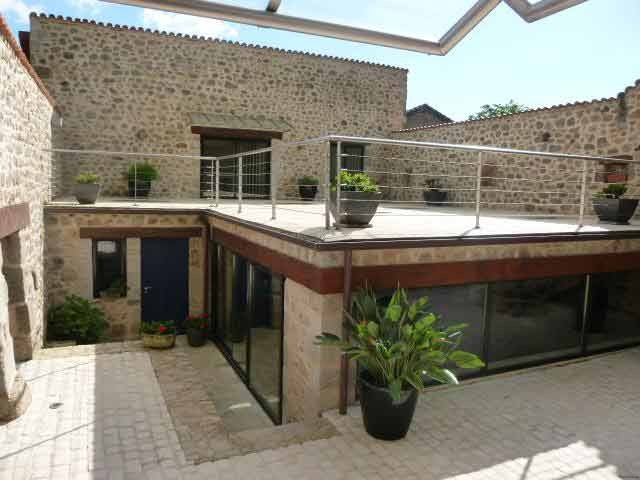
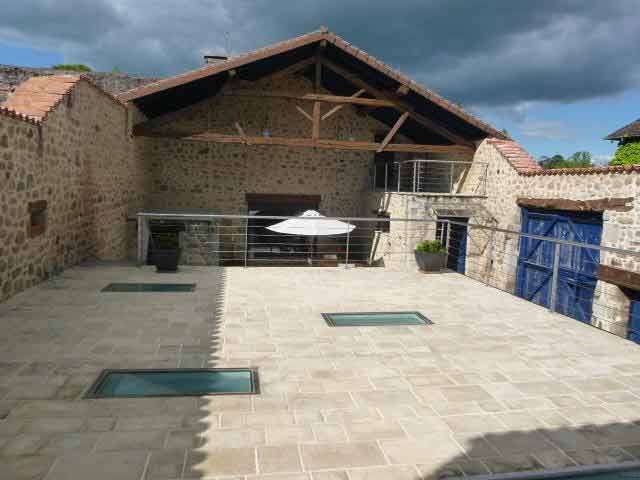
Beautiful Stone Property With Swimming..
Lokacija
Evropa › Francuska
Datum objave: 13.04.2015 u 21:58
Datum isteka: 27.06.2031 u 12:58
Broj pregleda: 123
ID oglasa 50347
Tehnički podaci
Namjena
Prodaja
Kupatila
1
Opis
Located in the centre of a nice little village in the Green Perigord area with a grocer's shop and a bakery, and at only a few minutes drive from Nontron, town with all amenities, as well as from the leisure site Grand Etang de Saint Estephe, this beautiful renovation in old stone walls of a former rural hamlet house decomposes as follows:
- an office (-31.55 m2), parquet floor
- bedroom 1 (-17.89 m2) with picture window onto the terrace
- a shower-room, two bowls washbasin, cupboard (-6.16 m2)
- a toilet
- technical room
- relaxing space with heated swimming pool and whirl pool, wooden flooring (-80.44 m2)
- a garage (-35.04 m2)
- a utility room with kitchen sink and oil tank (-14.24 m2)
- a boiler room
- main entrance area (-9.40 m2)
- a lounge and dining room, parquet floor, exposed stone walls (-46.18 m2)
- a second lounge communicating with the first one
- an American style kitchen with fireplace, exposed beams, tiled floor (-22.81 m2)
- a storeroom, exposed beams, stone floor (-11.06 m2)
- the upper floor under roof includes a mezzanine with library, parquet floor
- a toilet
- a shower-room with fitted cupboard (-6.99 m2)
- two dressing rooms -9 and -12 m2
- bedroom 2 with fitted wardrobe, parquet floor, electric roof window (-13.70 m2)
- bedroom 3 with fitted wardrobe, opening onto a balcony (-25.49 m2).
Double glazing throughout. Central oil heating and heat pump. Blank energy rating.
Connected to the mains sewage drainage system of the village.
Patio and large terraces over several levels and a well.
Total plot size 494 m ².
Consommation conventionnelle :
9999 kWh ep/m2.an
Estimation des Gaz a effet de serre :
9999kg eqCO2/m2.an
- an office (-31.55 m2), parquet floor
- bedroom 1 (-17.89 m2) with picture window onto the terrace
- a shower-room, two bowls washbasin, cupboard (-6.16 m2)
- a toilet
- technical room
- relaxing space with heated swimming pool and whirl pool, wooden flooring (-80.44 m2)
- a garage (-35.04 m2)
- a utility room with kitchen sink and oil tank (-14.24 m2)
- a boiler room
- main entrance area (-9.40 m2)
- a lounge and dining room, parquet floor, exposed stone walls (-46.18 m2)
- a second lounge communicating with the first one
- an American style kitchen with fireplace, exposed beams, tiled floor (-22.81 m2)
- a storeroom, exposed beams, stone floor (-11.06 m2)
- the upper floor under roof includes a mezzanine with library, parquet floor
- a toilet
- a shower-room with fitted cupboard (-6.99 m2)
- two dressing rooms -9 and -12 m2
- bedroom 2 with fitted wardrobe, parquet floor, electric roof window (-13.70 m2)
- bedroom 3 with fitted wardrobe, opening onto a balcony (-25.49 m2).
Double glazing throughout. Central oil heating and heat pump. Blank energy rating.
Connected to the mains sewage drainage system of the village.
Patio and large terraces over several levels and a well.
Total plot size 494 m ².
Consommation conventionnelle :
9999 kWh ep/m2.an
Estimation des Gaz a effet de serre :
9999kg eqCO2/m2.an
Oprema i dodaci +
Kalkulator kredita +
Recenzije +
Recenzije (0)
★ Napišite recenzijuJoš nema recenzija — budite prvi i podijelite svoje iskustvo.
★ Napišite recenziju
Slični oglasi
-
 230.000 EUR
NA PRODAJU! Kuća Stepojevac kod Lazarevca
-
 113.000 EUR
Prizemna kuća modernog izgleda Velika Kladuša
 130.000 EUR
Na prodaju kuća i plac Vlasotince-Šišava
-
 150.000 EUR
Luksuzna kuća na samoj Drini
 110.000 EUR
Kuća u blizini rijeke Une Srbljani
-

 110.000 EUR
Na prodaju kuca u Lazarevcu
-
 62.000 EUR
Prodaje se kuća u Magliću-Bački Petrovac
 72.500 EUR
Na prodaju kuca u Sremskoj Mitrovici