The property, with no close neighbour, is located in a village with bar restaurant, few kilometers from a small town of the Perigord vert with all commerces and services, and with a very wellknown market.
The house comprises on the ground floor, entirely tiled :
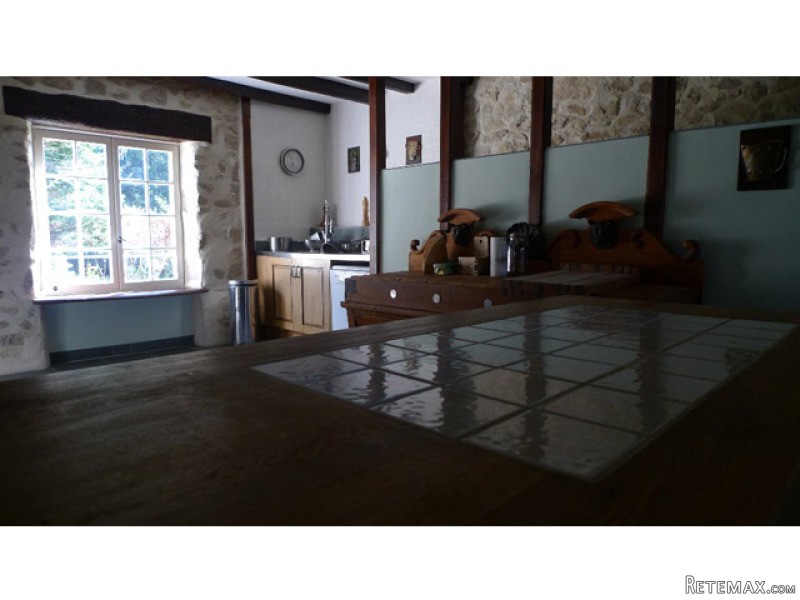
- kitchen (-39 sqm) double aspect, fireplace with woodburner, exposed stones and beams, old stone sink ; cellar of -16 sqm under the kitchen,
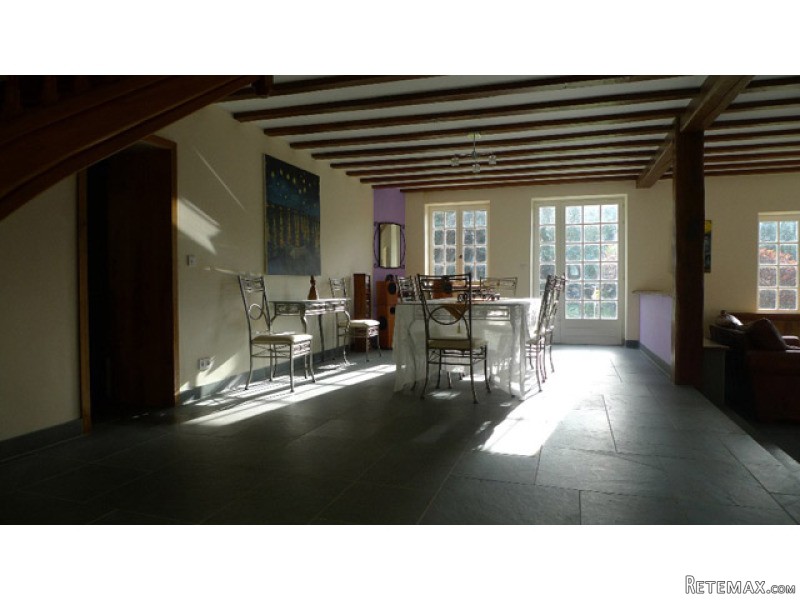
- a lounge (-58 sqm), triple aspect, tiled floor, fireplace, exposed beams, access to the terrace (-50 sqm) partially covered with view on your own lake,
- a corridor (-4 sqm) leading to :
- tiled toilet,
- bathroom (-4,4 sqm), and
- a bedroom (-29 sqm), double aspect.
From the loundge, access to the first floor with :
- a bedroom (-24 sqm), parquet, with ensuite walk-in wardrobe (-5 sqm) and shower room with toilet (-8 sqm),
- two bedrooms (-17 sqm each), parquet,
- bathroom with bath, shower and toilet (-8 sqm).
Double garage (-60 sqm) with same size open underground.
Electric and wood heating.
Attached land of 3,27 acres.
No energy rating : no data available.
Septic tank installed in 2008.
Consommation conventionnelle :
9999 kWh ep/m2.an
Estimation des Gaz a effet de serre :
9999kg eqCO2/m2.an

 Massey Ferguson 675
 New Holland TM
 Sijacica Sfoggia
 Rolo preša Lerda
 Traktor Massey Ferguson 399
 Class Lexion 530
 Tomo Vinković TV 818 mod.90.
 Gondola drvena klupčica
 Renault Espace 2,2 dCI
 Mazda CX-7 2.3
 Fiat Tipo 1.6 MJT
 Mercedes GLA 200 D
 Tomo Vinković TV319K Bigfoot, 88
 Alt Deutsch stolica