275m2 habitable
* 1.25 hectares garden
* 4 bedrooms/3 bathrooms
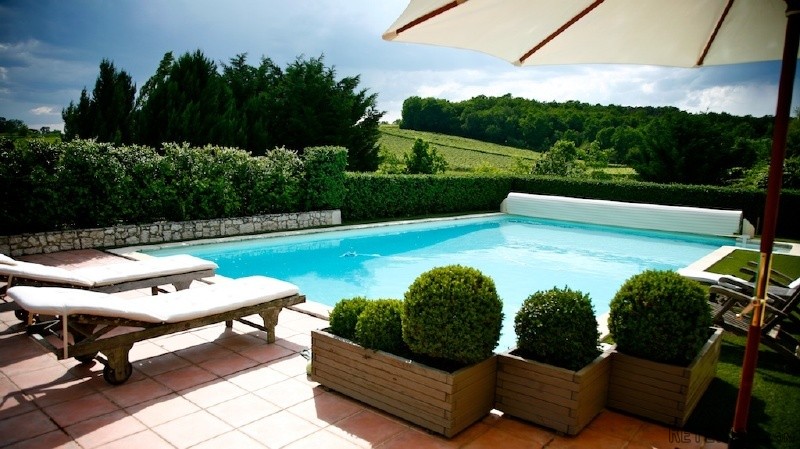
* 12m swimming pool
* Pristine condition
* High quality fixtures and finishes
* Study
* Open plan living
* Garage/workshop
* Full under-floor central heating
* Air-conditioned
* 4 car covered parking
* 5 minutes from Chateau Vigiers International golf course and hotel
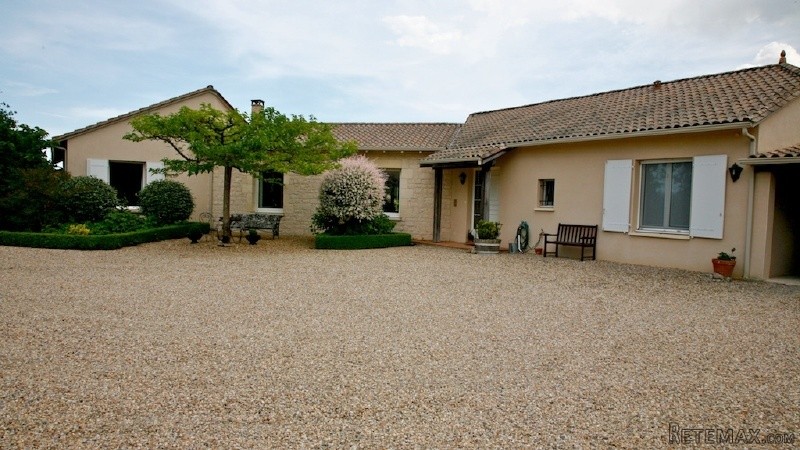
Located on the edge of a quiet village just a few minutes drive from the renowned Chateau Vigiers and 20 kms from Bergerac, this beautifully crafted modern home has spacious one storey accomodation with huge amounts of light and plenty of easy access to the garden pool and terraces.
Fully insulated and with underfloor heating and air-conditioning, the house has aluminium double glazed windows (no maintenance). The interior has an easy flow with the majority of the bedrooms in one wing, an independent guest bedroom with shower room. The airy living space looks out over the manicured gardens and pool. The well designed, ergonomic kitchen overlooks the dining area and has easy access to the rear kitchen and utility room.
Entrance hall (4 x 3m) with terracotta tiled floor
WC/guest shower room (2.3 x 1.7m) with walk-in shower
Guest bedroom 3 (4 x 4.2m)
Living room (9 x 7m) with terracotta tiled floor, fireplace and picture windows overlooking garden
Dining room (7 x 4.5m) with terracotta tiled floor and double doors onto terrace and pool area
Kitchen (4.25 x 3.5m) with travertine worktops, low level kitchen units, double sink, integral hob, oven, fridge-freezer and dishwasher.
Rear kitchen (5 x 4.25m) with terracotta tiled floor, fitted kitchen, double oven, sink, hob and glazed door to outside terrace and door into garage.
Garage'workshop (8.3 x 6m)
A hallway off the living room leads to -
Study/bedroom 4 (4 x 4m)
Bedroom 2 (5.75 x 3m)
Shower room with walk-in shower, WC and basin.
Master bedroom (5.25 x 4m)
En-suite bathroom (3.8 x 3.45m) with double basin, bath, WC, walk-in shower and door to garden
Dressing room (3.25 x 3m)
The property has under-floor oil central heating, septic tank, air conditioning throughout. High levels of insulation. Solar panels on the roof are used to generate energy which is sold back to EDF on an annual basis.
4 bay carport for dry and shade parking attached to garage. 12m salt water swimming pool with roller cover and terrace surround. 2 covered terraces for outside entertaining
Well planted mature garden of 1.26 hectare.
Dog run and kennel
Garden store for tractor and equipment
Potential to build another house on the same plot
EPC Certificates
Price:
€850,000
Locality: Sigoules
Departement: Dordogne 24
Region: Aquitaine
Key Accommodation
Bedrooms: 4
No. Bathrooms: 3
Habitable Living Area m2: 275
Office ID: APS2998
Land Type/Amount
Land/Garden m2: 12600
Additional Details
Closest town: Sigoules
Overview: APS2998 275m2 habitable, 1.25 hectares garden, 4 bedrooms/3 bathrooms, 12m swimming pool , Pristine condition, High quality fixtures and finishes, Study, Open plan living, Garage/workshop, Full under-floor central heating, Air-conditioned, 4 car covered p
Fees: FAI (Agency Fees Included)
Land Type/Size: 1 hectare + (over 2 acres)
Potential: Income Potential
Location: Town/Village
Condition: Fully Restored (excellent)
Other Features: Pool

 BADERNA okolica-građevinsko zemljište
 POREČ okolica-obiteljska kuća sa 5 spavačć..
 58' Azimut 58 Atlantis 2016
 539' Cruise Ship 448 Passengers 1981
 34' Sea Ray 340 Sundancer 2002
 50' Cruisers Yachts cantius 2018
 133' IAG Tri-Deck Motor Yacht 2016
 49' DeFever Pilothouse 2004
 Chevrolet Equinox Equinox
 Ford Explorer Explorer
 KraftfahrerCE im Nahverkehr (w/m)
 Ford F-150 F-150
 Ford Focus Focus
 72' Burger 72 Cockpit Motoryacht 1961