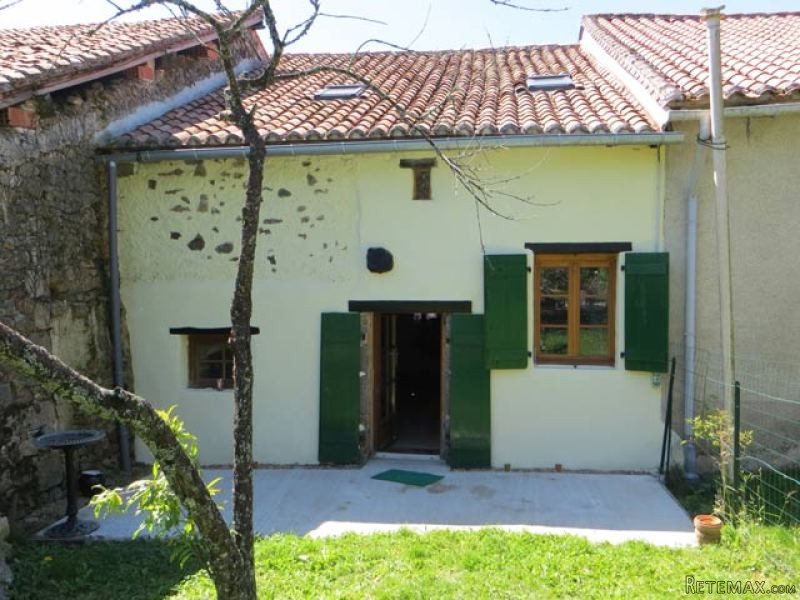
Situated in a quiet hamlet 8 km from the market town of Piegut-Pluviers in the Green Perigord, this 2-bedroomed terraced house has been renovated in 2007 to a high standard. Double glazing throughout.
The house consists of .. ground floor ..
.. lounge (30m2), timber floor, exposed beams and stone walls, fireplace with wood-burning stove
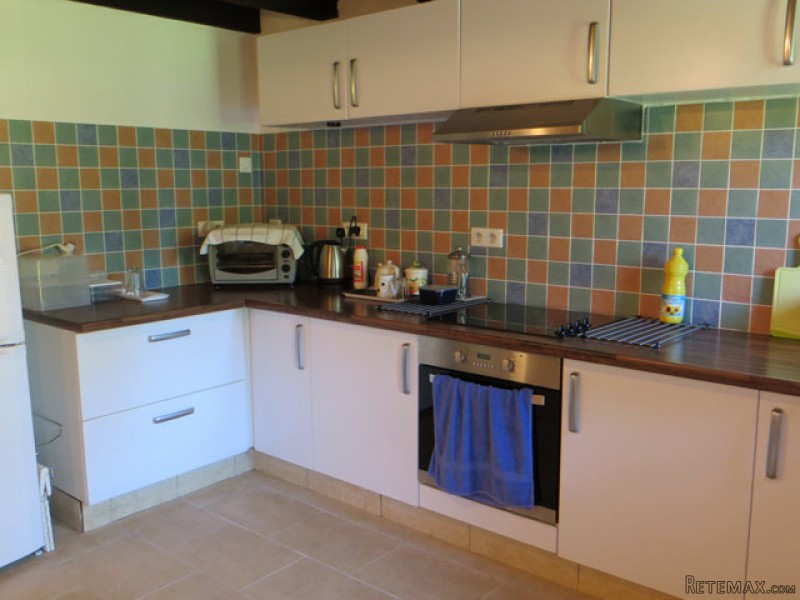
.. fitted kitchen/dining area (21m2), tiled floor, exposed beams, outside door to rear patio and garden
.. utility room/WC (4m2), tiled floor, exposed beams
.. hallway (4m2), tiled floor with staircase leading to first floor.
First floor ..
.. landing, timber floor
.. bedroom (21m2), timber floor with fitted wardrobe, with en-suite bathroom (7m2), timber floor, including bath, shower, basin and WC.
.. bedroom (17m2), timber floor with fitted wardrobe, with en-suite shower room (5m2), timber floor, including shower, basin and WC, and storage
.. walk-in linen cupboard (2m2), timber floor.
Wood burning stove in lounge and electric wall heaters in bedrooms.
Rear patio off kitchen (10m2).
Garden to rear, with meadowland of 9735m2.
Consommation conventionnelle :
9999 kWh ep/m2.an
Estimation des Gaz a effet de serre :
9999kg eqCO2/m2.an

 Nissan Juke 1,6
 Mazda CX-5 2.2 CD150
 Alfa Romeo Giulia 2.2 180
 Torpedo 7506 Moguca zamjena za Universal
 Fiat 500 1.2 8V
 Rubi....Remarkable AKC Black/Tan GS Fema
 Scooter Kymco 50 4T
 Mazda CX-5 CD 150 CHALLENGE
 Predivno ladanjsko zrcalo
 Audi A4 2,5 V6 TDI
 Poljoprivredno zemljište, Istra, Kavran, 3..
 Chrysler 300C 5.7 V8
 Prikolica za Tomo Vinković
 Sport Aprilia RST 1000 Futura