
Voitures et camions
4.204 annonces
Ouvrir Voitures et camions →4.204 annonces actives
Voitures4.052
Pièces pour voitures66
Motos et cyclomoteurs37
Pièces pour motos3
Camions11
Pièces pour camions1
Véhicules utilitaires13
Pièces pour véhicules utilitaires0
Camping-cars4
Équipement pour voitures7
Véhicules de collection5
Équipement pour motos0
Équipement pour camions0
Équipement pour véhicules utilitaires1
Services et magasins3
Échange/Recherche1
Immobilier
484.833 annonces
Ouvrir Immobilier →484.833 annonces actives
Terrains à bâtir26.700
Terrains agricoles780
Locaux commerciaux19.653
Maisons préfabriquées38
Appartements70.689
Maisons184.856
Garages et parkings221
Chambres116
Appartements82.287
Maisons de vacances1.937
Hôtels784
Villas77.519
Restaurants124
Autres18.253
Hôpitaux, bureaux de poste3
Fermes et terrains873
Machines et outils
346 annonces
Ouvrir Machines et outils →346 annonces actives
Marketplace
Ferme et chevaux13
Art et artistes62
Antiquités20
Santé et médecine121
Vêtements et habillement70
Téléphones mobiles215
Hôtels, voyages, tourisme18.425
Animaux de compagnie et autres animaux1.952
Pour enfants et bébés14
Nautisme et aviation24.221
Ordinateurs et électronique197
Services1.393
Livres et magazines6
Instruments de musique54
Emploi2.533
Maison et jardin411
Sports et fitness115
Rencontres146
Audio, vidéo, photo77
Divertissement23
Tous les autres298
Mot de passe oublié ?
Vous n'avez pas de compte ? S'inscrire
Top
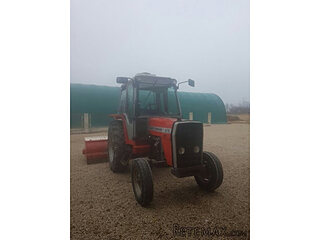 Massey Ferguson 675
9.350 EUR
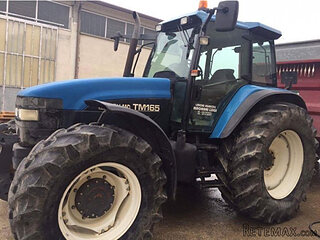 New Holland TM
28.650 EUR
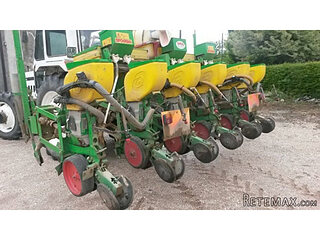 Sijacica Sfoggia
8.550 EUR
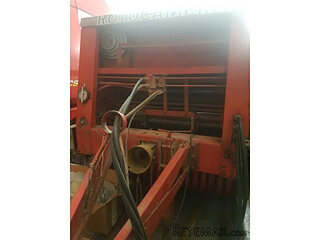 Rolo preša Lerda
3.550 EUR
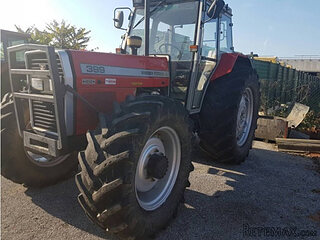 Traktor Massey Ferguson 399
15.400 EUR
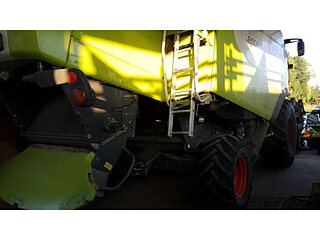 Class Lexion 530
135.000 EUR
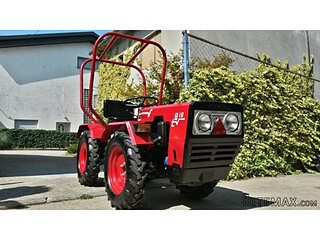 Tomo Vinković TV 818 mod.90.
3.700 EUR
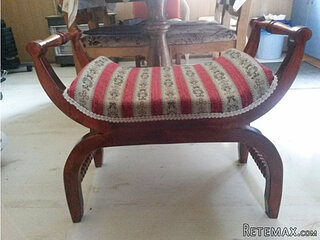 Gondola drvena klupčica
115 EUR
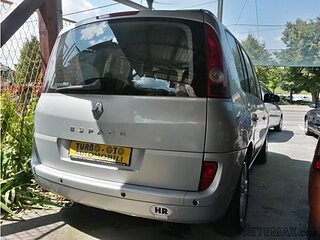 Renault Espace 2,2 dCI
4.655 EUR
 Mazda CX-7 2.3
10.365 EUR
 Fiat Tipo 1.6 MJT
13.735 EUR
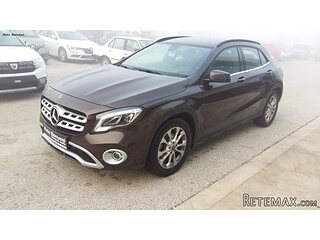 Mercedes GLA 200 D
33.310 EUR
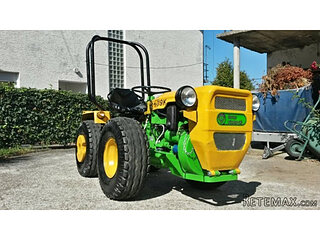 Tomo Vinković TV319K Bigfoot, 88
2.985 EUR
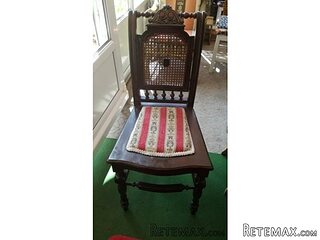 Alt Deutsch stolica
100 EUR
Beautifully renovated stone Farmhouse..
Localisation
Europe › France › Aquitaine
Date d'ajout: 27.04.2015 à 13:52
Date d'expiration: 27.06.2031 à 12:58
Nombre de vues: 160
ID de l'annonce 238079
Caractéristiques techniques
Destination
Vente
Description
Dordogne 24, Eymet 24500
Beautifully renovated stone Farmhouse with maison d’amis situated in a quiet hamlet
* Beautifully renovated house full of character and original features
* Excellent condition but with scope for even more development
* 4 bedrooms in the main house with 3 en-suite
* Maison d’amis with 2 en-suite bedrooms and own pool
* Swimming pool 8m x 4m
* 5000m² with a variety of trees & shrubs.
* Mostly double glazed & fully centrally heated
* Air conditioned
* Detached double garage
The main house comprises of:-
Ground floor* Entrance hallway: Tiled throughout and forming an L shape with access to most of the rooms in the main house. With numerous windows the hallway is bright and airy. (4.0m x 2.0m) & (11.0m x 1.0m)
* Breakfast room/large snug: (6.5m x 6.0m) This room was part of the original farmhouse retaining the original beams and exposed stone walls. It is tile throughout and has a fully equipped and fitted kitchen. I have referred to it as a snug as there is a new stone fireplace and insert where the family can relax in front of the fire if desired. Double glazed doors lead on to the terrace and pool area.
* Lounge: (6.2m x 5.20m)) Beamed ceiling and wooden flooring. Several windows with south elevation overlooking the pool and terrace but with the air conditioning remains cool in the summer months although there is a fire insert for the winter. From this main lounge there is a wooden staircase leading to:
* Bedroom 1: (4.4m x 4.4m) En-suite shower room (3.0m x 2.8m) with modern power shower, WC and double hand basins. There are built in wardrobes and air conditioning.
* Bedroom 2: (4.9m x 3.4m) En-suite shower room (3.0m x 2.2m) with modern shower, WC & hand basin. Again the room is air conditioned.
* Bedroom 3: (3.8m x3.5m) More of a traditional style bedroom with a corner marble fireplace.
* Back to the ground floor and leading off of the hallway:
*
* Office: (5.0m x 1.2m) Laminate flooring, fitted storage units and air conditioned with broadband computer access.
* Bedroom 4: (5.2m x 3.4m) En-suite Italian style wet room (2.7m x 2.5m) with low level WC and hand basin; ideal for either elderly or handicapped guests. There are double doors leading directly to the rear garden. Once again the room is air conditioned & has a built in dressing room (2.5m x2.5m). From this bedroom there is immediate access to what is used as the main kitchen but could easily be used as an independent kitchen for the guest accommodation.
* Main kitchen: (6.5m x 2.7m) Fully tiled with fitted units and access to the rear garden and the guest room. This room is also air conditioned.
* Dining room: (6.1m x 6.0m) If you like entertaining then this is just the room with space enough to hold a banquet and it has its very own bar and kitchen area (3.0m x 1.9m). Two sets of double doors make this room extremely light and both lead on to a large terrace and BBQ area ideal for al fresco dining in the summer. Again the room is air conditioned.
* Utility room: (5.2m x2.7m) Fully fitted storage cupboards, double sink unit and plenty of space for washing machine, fridge/freezer etc.
* WC: (1.5m x1.5m)
he maison d’amis:
Can be accessed by an independent entrance giving guests complete privacy or via a covered car shelter linking the main house to the separate building.
Lounge/dining area: (5.5m x 3.6m) Laminate floor and window overlooking the valley below. There is a wooden staircase leading to the first floor and the second bedroom.
Bedroom 1: (3.9m x 3.6m) Leading off of the lounge area; with en-suite bathroom (2.4m x 2.0m) With shower, WC, bidet & hand basin.
Bedroom 2: (6.0m x 2.9m) Carpeted and cleverly fitted shower room with WC & hand basin.
Kitchen: (5.0m x 2.3m) Tiled floor, fully fitted units with gas hob and dishwasher.
Utilty room: (2.4m x 1.6m) With door to private terrace overlooking the valley below and steps to circular plunge pool (4.5m. in diameter x 1.2m depth)
Mature garden with fruit trees and shrubs apprx. 5000m
Swimming pool (8.0m x4.0m) with surrounding terrace.
Second large dining terrace leading to main dining room & bar/kitchen
Large double Garage with separate access from lane.
Expansive driveway with electric gates and entry phone system leading to a large turning area and car porch
To be done: (7.8m x 6.2m) Attached to the maison d’amis is an area once planned to be an indoor pool with the sunken pool area still in situe and ready to finish off. This area also contains the heating boilers for both the main house and guest house.
Area to be finished: (4.80m x 2.6m) Already plumbed etc and window over looking plunge pool and valley.
WC
Utilities:
Broadband available.
Septic tanks for both buildings conforming to regulations.
Both gas & oil central heating available.
Being recently rewired the house benefits from numerous electrical points which is very often not the case in many properties
Summary
Details
Features
Listing No : 744
Office ID : APS2309
Listing Type : For Sale
Price FAI : €483,000
Category : Character Property
Locality : Eymet
Region : Aquitaine
Age : 1800's
Land size : 5
Bedrooms : 6
Living area : 268
Bathrooms : 6
Closest town : Eymet
Land Required : 5000m2 + (over 1 acre)
Property Location : Rural
Miscellaneous : Pool
Pool : Yes
Beautifully renovated stone Farmhouse with maison d’amis situated in a quiet hamlet
* Beautifully renovated house full of character and original features
* Excellent condition but with scope for even more development
* 4 bedrooms in the main house with 3 en-suite
* Maison d’amis with 2 en-suite bedrooms and own pool
* Swimming pool 8m x 4m
* 5000m² with a variety of trees & shrubs.
* Mostly double glazed & fully centrally heated
* Air conditioned
* Detached double garage
The main house comprises of:-
Ground floor* Entrance hallway: Tiled throughout and forming an L shape with access to most of the rooms in the main house. With numerous windows the hallway is bright and airy. (4.0m x 2.0m) & (11.0m x 1.0m)
* Breakfast room/large snug: (6.5m x 6.0m) This room was part of the original farmhouse retaining the original beams and exposed stone walls. It is tile throughout and has a fully equipped and fitted kitchen. I have referred to it as a snug as there is a new stone fireplace and insert where the family can relax in front of the fire if desired. Double glazed doors lead on to the terrace and pool area.
* Lounge: (6.2m x 5.20m)) Beamed ceiling and wooden flooring. Several windows with south elevation overlooking the pool and terrace but with the air conditioning remains cool in the summer months although there is a fire insert for the winter. From this main lounge there is a wooden staircase leading to:
* Bedroom 1: (4.4m x 4.4m) En-suite shower room (3.0m x 2.8m) with modern power shower, WC and double hand basins. There are built in wardrobes and air conditioning.
* Bedroom 2: (4.9m x 3.4m) En-suite shower room (3.0m x 2.2m) with modern shower, WC & hand basin. Again the room is air conditioned.
* Bedroom 3: (3.8m x3.5m) More of a traditional style bedroom with a corner marble fireplace.
* Back to the ground floor and leading off of the hallway:
*
* Office: (5.0m x 1.2m) Laminate flooring, fitted storage units and air conditioned with broadband computer access.
* Bedroom 4: (5.2m x 3.4m) En-suite Italian style wet room (2.7m x 2.5m) with low level WC and hand basin; ideal for either elderly or handicapped guests. There are double doors leading directly to the rear garden. Once again the room is air conditioned & has a built in dressing room (2.5m x2.5m). From this bedroom there is immediate access to what is used as the main kitchen but could easily be used as an independent kitchen for the guest accommodation.
* Main kitchen: (6.5m x 2.7m) Fully tiled with fitted units and access to the rear garden and the guest room. This room is also air conditioned.
* Dining room: (6.1m x 6.0m) If you like entertaining then this is just the room with space enough to hold a banquet and it has its very own bar and kitchen area (3.0m x 1.9m). Two sets of double doors make this room extremely light and both lead on to a large terrace and BBQ area ideal for al fresco dining in the summer. Again the room is air conditioned.
* Utility room: (5.2m x2.7m) Fully fitted storage cupboards, double sink unit and plenty of space for washing machine, fridge/freezer etc.
* WC: (1.5m x1.5m)
he maison d’amis:
Can be accessed by an independent entrance giving guests complete privacy or via a covered car shelter linking the main house to the separate building.
Lounge/dining area: (5.5m x 3.6m) Laminate floor and window overlooking the valley below. There is a wooden staircase leading to the first floor and the second bedroom.
Bedroom 1: (3.9m x 3.6m) Leading off of the lounge area; with en-suite bathroom (2.4m x 2.0m) With shower, WC, bidet & hand basin.
Bedroom 2: (6.0m x 2.9m) Carpeted and cleverly fitted shower room with WC & hand basin.
Kitchen: (5.0m x 2.3m) Tiled floor, fully fitted units with gas hob and dishwasher.
Utilty room: (2.4m x 1.6m) With door to private terrace overlooking the valley below and steps to circular plunge pool (4.5m. in diameter x 1.2m depth)
Mature garden with fruit trees and shrubs apprx. 5000m
Swimming pool (8.0m x4.0m) with surrounding terrace.
Second large dining terrace leading to main dining room & bar/kitchen
Large double Garage with separate access from lane.
Expansive driveway with electric gates and entry phone system leading to a large turning area and car porch
To be done: (7.8m x 6.2m) Attached to the maison d’amis is an area once planned to be an indoor pool with the sunken pool area still in situe and ready to finish off. This area also contains the heating boilers for both the main house and guest house.
Area to be finished: (4.80m x 2.6m) Already plumbed etc and window over looking plunge pool and valley.
WC
Utilities:
Broadband available.
Septic tanks for both buildings conforming to regulations.
Both gas & oil central heating available.
Being recently rewired the house benefits from numerous electrical points which is very often not the case in many properties
Summary
Details
Features
Listing No : 744
Office ID : APS2309
Listing Type : For Sale
Price FAI : €483,000
Category : Character Property
Locality : Eymet
Region : Aquitaine
Age : 1800's
Land size : 5
Bedrooms : 6
Living area : 268
Bathrooms : 6
Closest town : Eymet
Land Required : 5000m2 + (over 1 acre)
Property Location : Rural
Miscellaneous : Pool
Pool : Yes
Équipements et options +
Simulateur de crédit +
Avis +
Avis (0)
★ Rédiger un avisPas encore d'avis — soyez le premier à partager votre expérience.
★ Rédiger un avis
Annonces similaires Retemax
-
 990.000 EUR
Matulji -Samostojeća kuća s poslovnim prostorom
-

 490.000 EUR
KRK, samostojeća kuća s bazenom
-
 160.000 EUR
Na prodaju vikend kuca na Banstolu
 900.000 EUR
Turisticki kompleks na Fruskoj Gori
-
 45.000 EUR
Prodajem kucu u centru Jarkovca
 225.000 EUR
Prodajem LUX kucu u Smederevu
-

 470.000 EUR
POBRI, prodaje se interesantna kuća