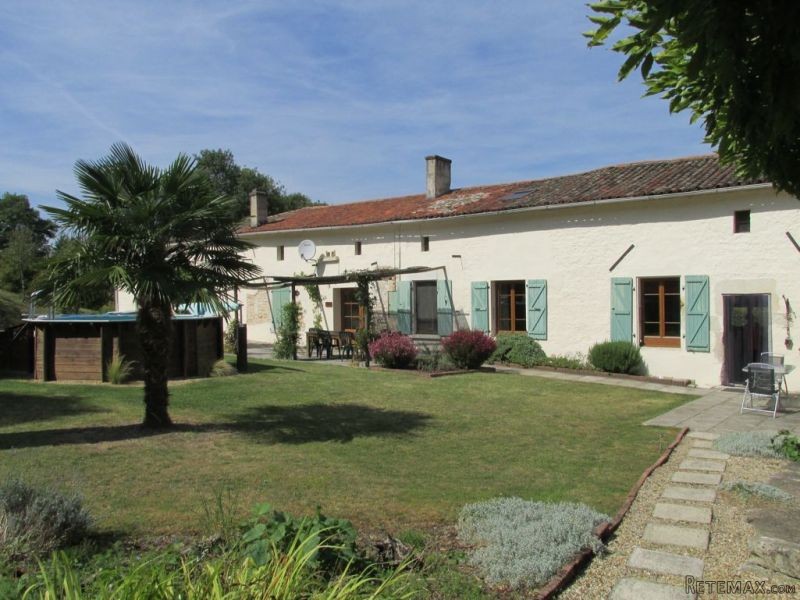
This delightful 4 bedroomed property is situated in a pretty village just 5km from the bustling market town of Chef-Boutonne. Tastefully renovated throughout it offers 240m2 of habitable space comprising :
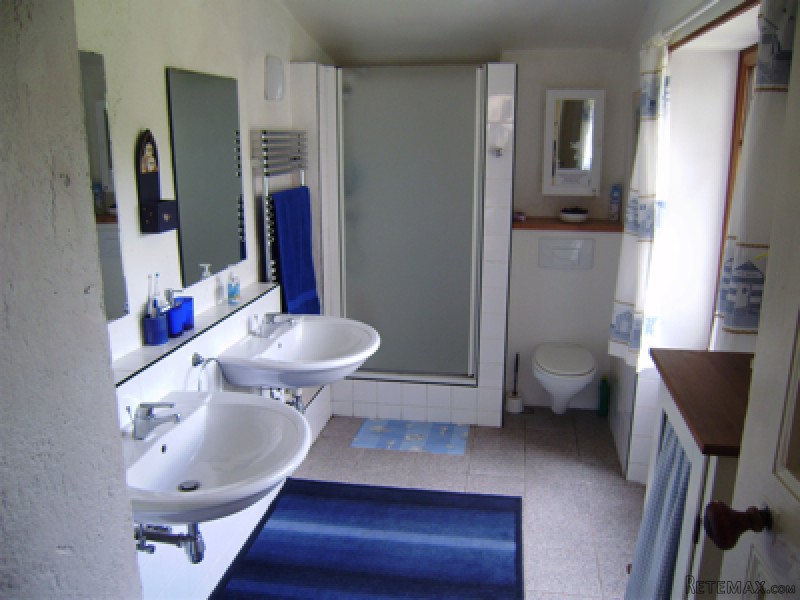
Ground floor : large tiled entrance hall of 16m2, which leads on one side to the light and airy lounge of 35m2 with wood burner and windows both front and rear. To the other side of the hall are 2 large bedrooms of 21m2 , one of which has an en-suite shower-room. There is a further family bathroom off the hall. From the lounge, we find the stunning kitchen/dining room of 42m2, which is fully equipped and also has a GODIN stove. French windows lead to the patio and gardens. Many of the original features have been kept throughout. From here we access a further lounge of 24m2. This part of the house could easily be used as a separate gite as it has a bedroom and shower-room downstairs, and a further bedroom with en-suite upstairs. There is a further attic that could be easily converted accessed from the kitchen and workshop.
Outside there is a covered patio, terrace and BBQ area, lovely gardens, an old forge and woodland to the rear. There is a handy workshop, a hangar and wood store and a private 4m hexagonal above ground pool with solar pods. The house benefits from double-glazing and central heating and stands in 3804m2 of land
Energy rating :
167
Gas emissions :
33

 Buick
Buick
 Istra – 12.233 m² prostrano zemljište, mir..
 Cancelada, Marbella-Estepona, , 4..
 Empfangsmitarbeiter (m/w)
 63' Marquis 2013
 93' Custom 93' Fast Ferry 2011
 103' Custom Fast Catamaran Ferry 2002
 341' Custom Geared RoRo Cargo Ships 1..
 33' Cobalt 336 2013
 36' Nor-Tech 3600 Supercat 2005
 68' Symbol 2005
 80' Azimut 80 Carat Flybridge 2006
 159' Feadship 1987
 77' President Custom 750 Enclosed Bri..