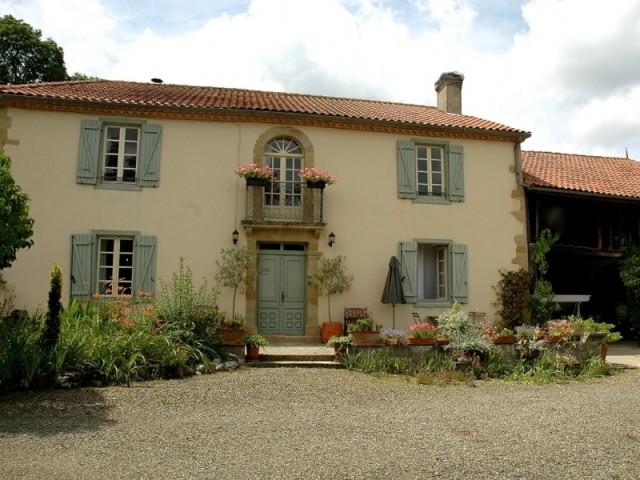
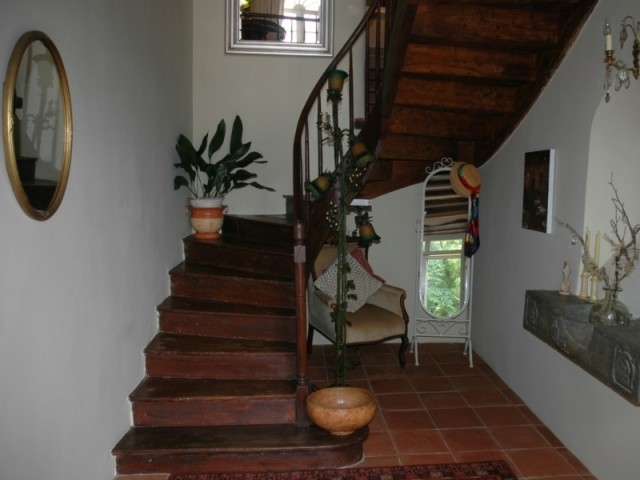
The property is in traditional Maison de Maitre style with a central entrance hall featuring a turned staircase. To one side of the hall is a comfortable sitting room (22.5m2)with double aspect windows and feature fireplace with wood burning stove. On the opposite side is a formal dining room (18.9M2) with large range style fireplace and wood burning stove. The dining room opens on to the kitchen (25.4M2), which features a gas fired Aga and has ample space for informal family dining. There is a door from the kitchen, which leads out to the summer kitchen and dining area. This is an impressive covered space of 100m2 and is fully equipped for summer entertaining. To the other side of the kitchen is a central hall leading to a bathroom, shower room and walk in pantry. This hallway opens onto a light airy room of 19.7m2 currently an office but would make an excellent bedroom, day room or music room. There are double french doors leading to the garden. The elegant turned staircase leads to a front landing with french doors and a Juliet balcony, giving magnificent views of the surrounding countryside and the Pyrenees. On either side of the landing is a large bedroom The master bedroom (23m2) has large en suite shower room and a feature fire place. Double aspect windows give a light airy feel to this room. The second bedroom is of similar size and also has a feature fireplace. The rear landing gives onto 2 further double bedrooms each approximately 20m2. There are also 2 very large walk in wardrobes/store rooms off this landing and a further family bathroom. The property is heated by oil fired radiators to most rooms supplemented by electric radiators and wood burning stoves if prefered and an LPG fired AGA
Habitable Area
200 m2
Land Size
2,800 m2
Pool
Yes
Bedrooms
4
Bathrooms
3
Receptions
Tax Fonciere
€ 833.00
Heating:
Oil
Condition:
Not applicable
Setting:
Neighbours:
Drainage:
Outbuildings
No
Generate Income
No

 Wolverine A-14-22 Processor for sale..
 Internacionalni sajam pršuta u Tinjanu, 18..
 Rab, Mali Palit - građevinsko zemljište 2...
 Poljoprivredno zemljište, Istra, Kavran, 3..
 26' Glacier Bay 2690 Coastal Runner 2..
 31' Chris-Craft Commander 1969
 17' Boston Whaler 170 Dauntless 2020
 70' Scorpion 70 2008
 Zetor 4945
 Vilicar daewoo b 18t
 TELESKOPSKI VILIČAR MERLO 30.7-XS
 Valtra 6400
 RATIONAL KOMBIDÄMPFER SCC 101 WE BJ.2018 M..
 ANKAUF RATIONAL, HOBART, WINTERHALTER, MKN..