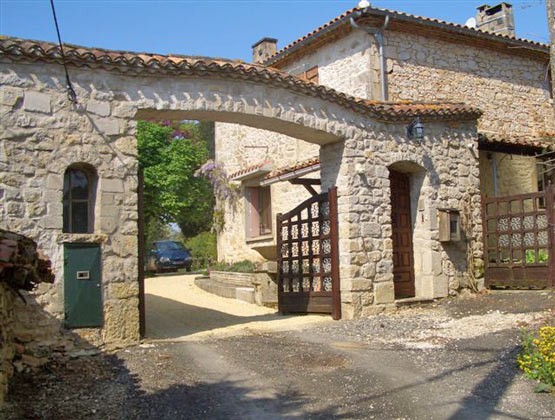
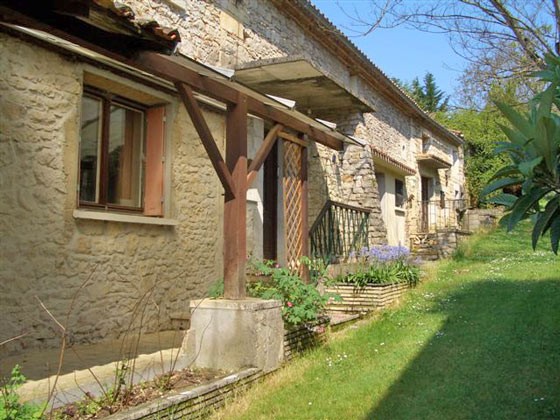
This beautifully restored Charantais residence is situated in a friendly hamlet with shops and services, etc.
The main house comprises :
-a large lounge (45m2), with Marthon stone floor, exposed beams and stonework, fireplace with wood burning stove and doors leading out to the conservatory, inbuilt cupboard
-a large fitted kitchen (45m2), tiled floor, exposed stonework and door leading out to the conservatory. Ornemental fireplace
-conservatory (36m2), tiled floor and double glazing
-toilet
-bedroom (17m2), exposed beams, fireplace with wood burning stove. Door leading to patio. Ensuite bathroom with spa bath and toilet
On the first floor :
-bedroom (17m2), wooden floor, exposed beams, inbuilt cupboard and ensuite shower room (6m2) with teak floor and toilet
-bedroom (27m2), fireplace, wooden floor, ensuite shower room with teak floor and toilet
-bedroom (43m2), wooden floor, fireplace, exposed beams and ensuite shower room with teak floor and toilet
Second building (118m2), that could be converted into additional accommodation.
Summer kitchen with covered terrace and four a pain
Workshop (37m2), with cellar (11m2)
Covered swimming pool 4x10
The garden is mature, illumin ated at night, and contains 2 water features
Orchard with shed
Land totals 7,518m2
Consommation conventionnelle :
200 kWh ep/m2.an
Estimation des Gaz a effet de serre :
35kg eqCO2/m2.an

 Audi A5 Coupe 3,2 FSI automatik
 Traktor Same explorer 90t
 RATIONAL KOMBIDÄMPFER SCC 101 WE BJ.2018 M..
 ANKAUF RATIONAL, HOBART, WINTERHALTER, MKN..
 Massey Ferguson 5445 sa utovarivačem
 Man 18264 sa dizalico, 1998 god.
 Utovarivač jcb 2cx
 Kosilica vicon
 Renault temis 630 z nakladačem
 Robinzoni
 Caterpilar 938
 Ремонт устройств струйной печати
 Univerzal 445
 turizam