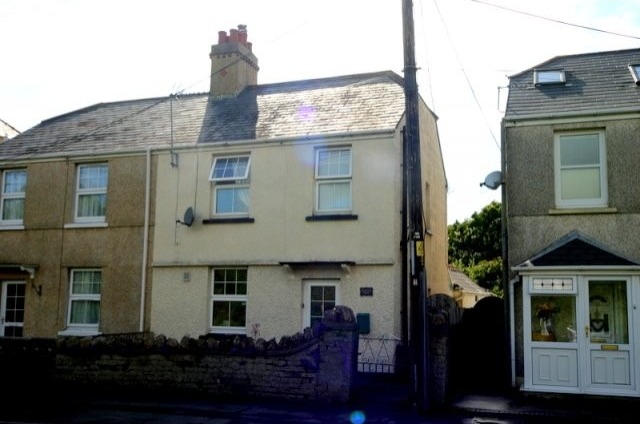
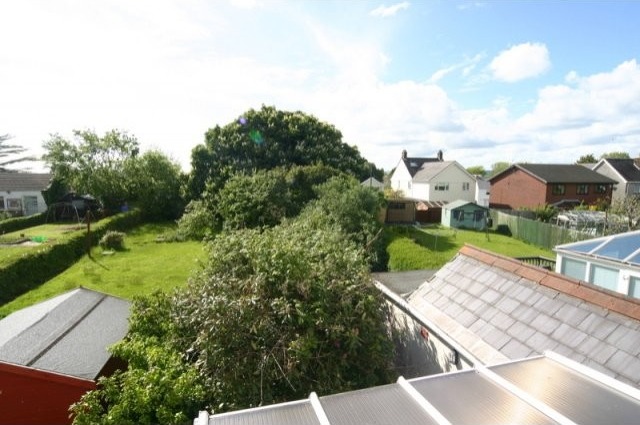
Belmont is a three bedroom semi detached property situated in a semi rural location of Llanmorlais. This property is ideal for a family with it has a good sized garden. The property benefits from have WC and bathroom facilities on the ground and first floor with conservatory, music room and utility room and also benefits from country views. Belmont benefits from Gas central heating and has loft insulation. Llanmorlais is a village settlement, spreading inland from the Burry Estuary, and close to the popular village of Crofty. Crofty benefits from a local convenience store, post office and the Crofty Inn. With Llanmorlias village hall and park near by and Penclawdd Primary school only a few minutes away. The village of Penclawdd is also only a short drive away offering a supermarket and local shops and cafes.
Accommodation:
You enter Belmont into a hallway with traditional wood panels up the stairs. The hallway leads to a kitchen at the front of the house which has modern floor and eye level units on two sides with integrated oven and microwave. The eye level units are display cabinets with internal lighting. There is an integrated ceramic hob and plenty of room to site a dining table. Also leading from the entrance hallway is the living room with an open brick built fireplace with gas flame open fire and window and a door leading to the conservatory. The ground floor bathroom has an electric shower over a bath and is fully tiled. The conservatory looks out onto the mature gardens and leads on to the Music room and WC and utility room. On the first floor you will find two large double bedrooms and a single bedroom and a further bathroom with pedestal sink and low level WC. The property has uPVC windows and doors throughout and gas central heating.
Room Sizes:
Ground Floor
Hallway 5' 9" x 10' 6" (1.76m x 3.22m)
Kitchen 11' 3" x 10' 5" (3.45m x 3.19m)
Living Room 11' 5" x 12' 2" (3.49m x 3.72m)
Bathroom 4' 3" x 8' 11" (1.32m x 2.73m)
Conservatory 15' 6" max x 7' 10" max (4.74m max x 2.38m max)
music room 6' 2" x 7' 6" (1.88m x 2.29m)
First Floor
Bedroom One 12' x 9' 11" (3.68m x 3.04m)
Bedroom Two 12' 1" x 10' 5" (3.69m x 3.2m)
Bedroom Three 9' x 7' 4" (2.75m x 2.24m)
Bathroom 5' 9" x 7' 3" (1.76m x 2.22m)

 60' Hatteras 60 Motor Yacht 2009
 50' Viking 50 Motoryacht 1991
 23' Polar 2300 Walkaround 2005
 48' Fountain 48 Express Cruiser 2007
 88' Broward Raised Pilot House 1999
 39' Beneteau 393 2002
 34' Hatteras 34 Sportfish 1961
 28' Sea Ray 280 Sundancer 1990
 38' Duffy 38 2003
 33' Regal 3300 Bowrider 2018
 23' Pursuit 235 Dual Console 2018
 55' Viking 55 Convertible 2013
 50' Sunseeker Manhattan 50 2006
 44' Carver 43 Super Sport 2007