
Voitures et camions
4.204 annonces
Ouvrir Voitures et camions →4.204 annonces actives
Voitures4.052
Pièces pour voitures66
Motos et cyclomoteurs37
Pièces pour motos3
Camions11
Pièces pour camions1
Véhicules utilitaires13
Pièces pour véhicules utilitaires0
Camping-cars4
Équipement pour voitures7
Véhicules de collection5
Équipement pour motos0
Équipement pour camions0
Équipement pour véhicules utilitaires1
Services et magasins3
Échange/Recherche1
Immobilier
484.833 annonces
Ouvrir Immobilier →484.833 annonces actives
Terrains à bâtir26.700
Terrains agricoles780
Locaux commerciaux19.653
Maisons préfabriquées38
Appartements70.689
Maisons184.856
Garages et parkings221
Chambres116
Appartements82.287
Maisons de vacances1.937
Hôtels784
Villas77.519
Restaurants124
Autres18.253
Hôpitaux, bureaux de poste3
Fermes et terrains873
Machines et outils
346 annonces
Ouvrir Machines et outils →346 annonces actives
Marketplace
Ferme et chevaux13
Art et artistes62
Antiquités20
Santé et médecine121
Vêtements et habillement70
Téléphones mobiles215
Hôtels, voyages, tourisme18.425
Animaux de compagnie et autres animaux1.951
Pour enfants et bébés14
Nautisme et aviation24.221
Ordinateurs et électronique197
Services1.393
Livres et magazines6
Instruments de musique54
Emploi2.533
Maison et jardin411
Sports et fitness115
Rencontres146
Audio, vidéo, photo77
Divertissement23
Tous les autres298
Mot de passe oublié ?
Vous n'avez pas de compte ? S'inscrire
Top
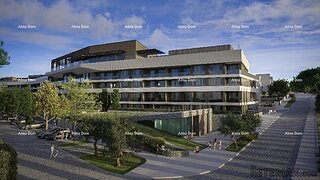 Luksuzni resort s krovnim infinity bazenom..
846.580 EUR
 ŠUMA VARAŽDINSKE TOPLICE
9.500 EUR
 Marčana, Loborika, građevinsko zemljište.
87.500 EUR
 Prodajem plac Novi Sad-Veternik
42.000 EUR
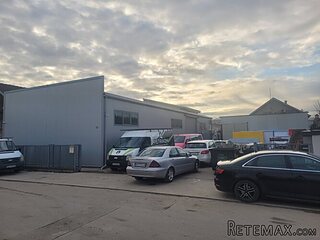 Hala 750m2 Novi Sad
3.500 EUR
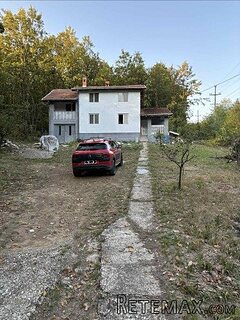 Vila Anđelina-Valjevo
69.999 EUR
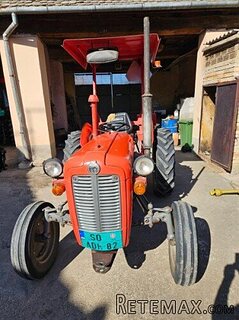 IMT 539
6.000 EUR
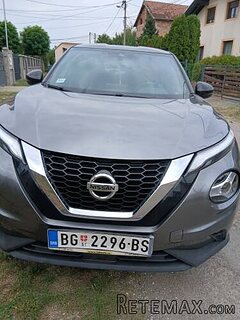 Nissan Juke
17.900 EUR
 Volkswagen Golf VI
5.100 EUR
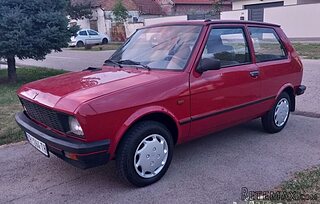 Zastava Yugo 55
2.500 EUR
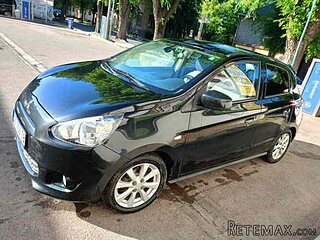 Mitsubishi Space Star
4.300 EUR
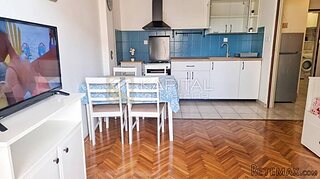 Novi Vinodolski, 1s+db, balkon, pogled
179.000 EUR
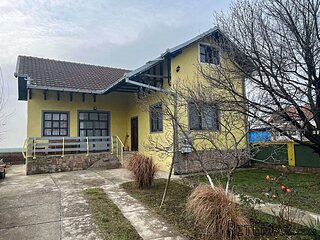 Izdajem smestaj za radnike Jarkovci-Indjij..
80 EUR
 Matulji -Samostojeća kuća s poslovnim pros..
990.000 EUR
Bercloux (17) - For sale : A..
Localisation
Europe › France › Poitou-Charentes
Date d'ajout: 13.04.2015 à 16:30
Date d'expiration: 27.06.2031 à 12:58
Nombre de vues: 200
ID de l'annonce 24488
Caractéristiques techniques
Destination
Vente
Surface habitable
223 m²
Chambres
4
Salles de bain
2
Description
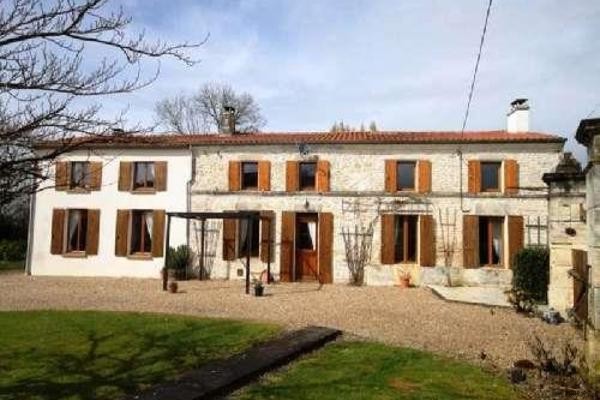
In a village between St Jean d'Angely and Saintes is this beautifully renovated and extended 4 bedroom, detached family home, offering a stunning reception room with double height ceiling.
This charming double glazed, detached property has been sympathetically renovated and extended over the last 8 years to provide spacious accommodation with private gardens and outbuildings.
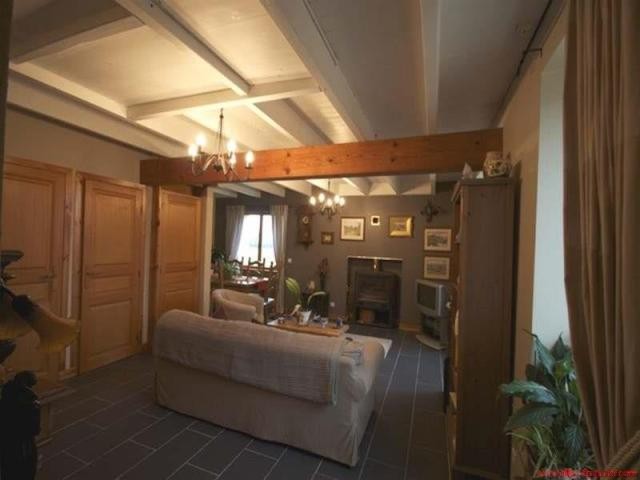
Enter into the breakfast kitchen with tiled floor, ceiling beams, impressive Charentaise stone fireplace with wood burning stove, stable door and window to the front, the kitchen is well fitted with a good range of units including a double butler sink, dishwasher, double range cooker and extractor above. To the rear is a useful laundry room with window to the rear, tiled floor and plenty of space for a washing machine. To the right of the kitchen is the lounge with dining alcove, tiled floor, insert wood burning stove, two windows to the front and one to the side, and storage cupboards to the rear. Hall way leads to a double bedroom with pine floor, window and French door to the rear garden. Well presented shower room with tiled floor and walls, window to the rear, glass wash basin, shower, wc and heated towel rail.
Stairs from the rear hall lead up to a small landing area with storage cupboard and grenier off - possibility of adding a shower room here as the water connections are in the grenier already. Bedroom 2 has pine floor, window to the front, ceiling beams and exposed stone wall. Bedroom 3 has a pine floor, wardrobe recess and window to the front. Back through the kitchen leads us to the recently extended part of the house, once a barn. Double height lounge/dining/study has a tiled floor, two French doors to the rear, two windows to the front, exposed stone wall and insert wood burning stove. The wrought iron staircase leads to a mezzanine area with pine floor, wrought iron balustrading, two windows to the front, beams and exposed stone wall. Master bedroom has a pine floor, exposed stone chimney breast, two windows to the front, and dressing room off. En-suite shower room has a pine floor, velux, shower, twin vanity sinks, wc, bidet and heated towel rail.
To the front of the property is a walled garden with large two car garage, recently reroofed barn with mezzanine and a stone building currently used as a gym.
To the rear of the house is a large garden mainly laid to lawn with mature shrubs.
Just 5km from a village with amenities. 15minutes to St Jean d'Angley and Saintes with Cognac being 30 minutes distant.
Kim Cowles, (Agent Commercial) - RSAC N° 50195547000015. (dont 5.5% TTC honoraires a la charge de l'acquereur)Tel : 06 73 89 73 09 E-mail : kim@allez-francais.com
This charming double glazed, detached property has been sympathetically renovated and extended over the last 8 years to provide spacious accommodation with private gardens and outbuildings.
Enter into the breakfast kitchen with tiled floor, ceiling beams, impressive Charentaise stone fireplace with wood burning stove, stable door and window to the front, the kitchen is well fitted with a good range of units including a double butler sink, dishwasher, double range cooker and extractor above. To the rear is a useful laundry room with window to the rear, tiled floor and plenty of space for a washing machine. To the right of the kitchen is the lounge with dining alcove, tiled floor, insert wood burning stove, two windows to the front and one to the side, and storage cupboards to the rear. Hall way leads to a double bedroom with pine floor, window and French door to the rear garden. Well presented shower room with tiled floor and walls, window to the rear, glass wash basin, shower, wc and heated towel rail.
Stairs from the rear hall lead up to a small landing area with storage cupboard and grenier off - possibility of adding a shower room here as the water connections are in the grenier already. Bedroom 2 has pine floor, window to the front, ceiling beams and exposed stone wall. Bedroom 3 has a pine floor, wardrobe recess and window to the front. Back through the kitchen leads us to the recently extended part of the house, once a barn. Double height lounge/dining/study has a tiled floor, two French doors to the rear, two windows to the front, exposed stone wall and insert wood burning stove. The wrought iron staircase leads to a mezzanine area with pine floor, wrought iron balustrading, two windows to the front, beams and exposed stone wall. Master bedroom has a pine floor, exposed stone chimney breast, two windows to the front, and dressing room off. En-suite shower room has a pine floor, velux, shower, twin vanity sinks, wc, bidet and heated towel rail.
To the front of the property is a walled garden with large two car garage, recently reroofed barn with mezzanine and a stone building currently used as a gym.
To the rear of the house is a large garden mainly laid to lawn with mature shrubs.
Just 5km from a village with amenities. 15minutes to St Jean d'Angley and Saintes with Cognac being 30 minutes distant.
Kim Cowles, (Agent Commercial) - RSAC N° 50195547000015. (dont 5.5% TTC honoraires a la charge de l'acquereur)Tel : 06 73 89 73 09 E-mail : kim@allez-francais.com
Équipements et options +
Simulateur de crédit +
Avis +
Avis (0)
★ Rédiger un avisPas encore d'avis — soyez le premier à partager votre expérience.
★ Rédiger un avis
Annonces similaires Retemax
-
990.000 EUR
Matulji -Samostojeća kuća s poslovnim prostorom
-

 490.000 EUR
KRK, samostojeća kuća s bazenom
-
 160.000 EUR
Na prodaju vikend kuca na Banstolu
 900.000 EUR
Turisticki kompleks na Fruskoj Gori
-
 45.000 EUR
Prodajem kucu u centru Jarkovca
 225.000 EUR
Prodajem LUX kucu u Smederevu
-

 470.000 EUR
POBRI, prodaje se interesantna kuća