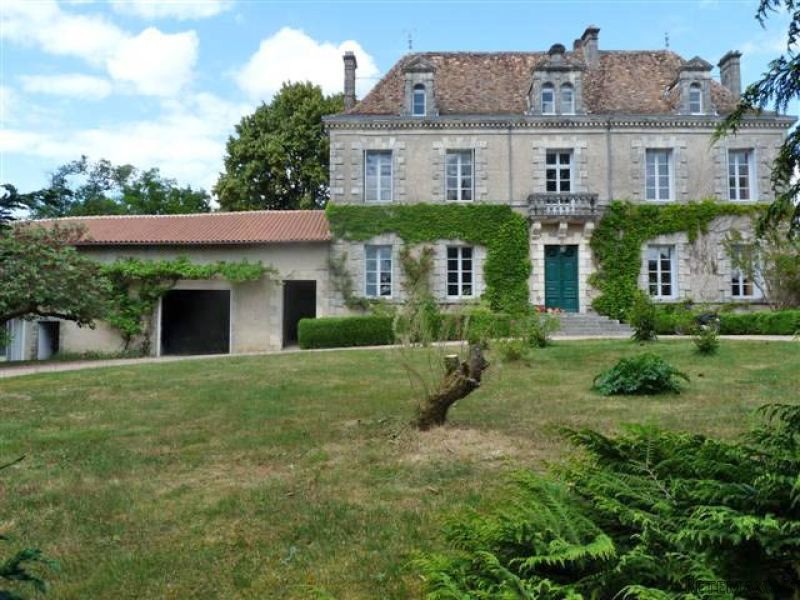
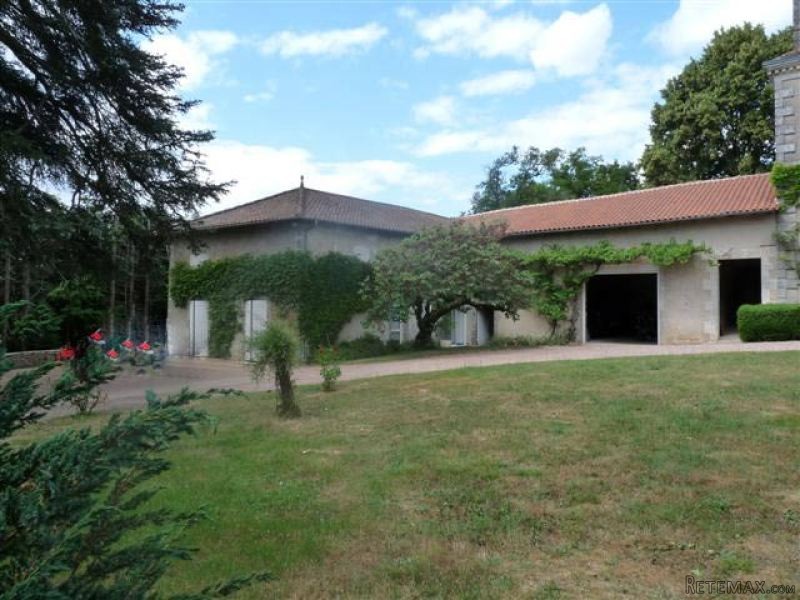
This beautiful property, that partially dates back to 1816, includes a Maison de Maitre, two separate accommodations and outbuildings. It is situated at about 2 kilometres to a charming Perigord town with shops, services and a popular weekly market, or at about 9 kilometres from Nontron, district town with all amenities.
The master house comprises on the ground floor
- an entrance hall (-18 m2), wooden floor, wood burning stove
- a lounge (-43 m2) with a fireplace
- a dining room (-25 m2), wooden floor, fireplace
- bedroom 1 (-14 m2), wooden floor, fitted cupboards
- a kitchen (-44 m2), terracotta tiled floor, exposed beams, fireplace
- a laundry room (-16 m2), tiled floor
on the first floor, access by a large wooden staircase
- a landing / corridor (-22 m2)
- bedroom 2 (-20 m2), wooden floor, fitted wardrobe, balcony
- bedroom 3 (-10 m2), wooden floor
- bedroom 4 (-17 m2), wooden floor, on suite facilities (-4 m2)
- bedroom 5 (-14 m2) with on suite
- bedroom 6 (1-5 m2)
- a shower room (-8 m2)
- a toilet
- a billiard room (-44 m2), wooden floor
on the second floor
- bedroom 7 (-42 m2), under roof with exposed carpentry
- a loft of about 120 m2
Wood fired and electric heating. Individual sewage drainage system (septic tank).
Attached to the house you have
- a porch
- a garage (-78 m2)
- an office (-33 m2) , tiled floor
- a storage room (-20 m2)
- a hall (-10 m2)
- two attic rooms of about 71 m2 and 65 m2
- a lean-to
The outbuildings comprise of
A second accommodation with a lounge (-25 m2), a kitchen (-6 m2), a bathroom (6-m2), and a bedroom (-15 m2)
A third, detached, accommodation with private access, kitchen (-11 m2), lounge (-23 m2), shower room, toilet, and, upstairs, two bedrooms (-17 m2 and -20 m2)
A barn (- 110 m2)
A shed (- 31 m2)
A garage (-30 m2)
A lean-to
Beautiful park and mature garden with a well and above ground swimming pool. Total surface area approx. 2.89 hectares (ac).
Consommation conventionnelle :
289 kWh ep/m2.an
Estimation des Gaz a effet de serre :
9kg eqCO2/m2.an

 Massey Ferguson 675
 New Holland TM
 Sijacica Sfoggia
 Rolo preša Lerda
 Traktor Massey Ferguson 399
 Class Lexion 530
 Tomo Vinković TV 818 mod.90.
 Gondola drvena klupčica
 Renault Espace 2,2 dCI
 Mazda CX-7 2.3
 Fiat Tipo 1.6 MJT
 Mercedes GLA 200 D
 Tomo Vinković TV319K Bigfoot, 88
 Alt Deutsch stolica