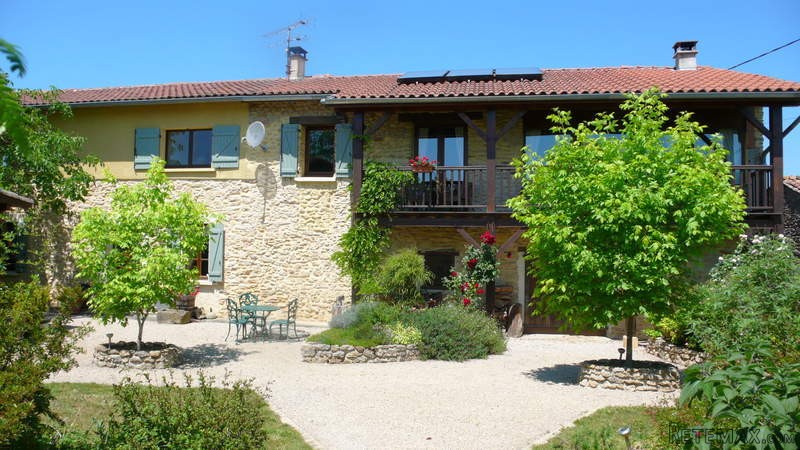
Extremely well situated on the edge of a typically lovely village of the Haute Garonne between the medieval village of Aurignac and the village of Boussens, less than 5 minutes from the motor way and train station and 45 minutes from Toulouse, and enjoying complete calm and privacy. Surrounded by a well stocked and tended garden with fruit and nut trees, outbuildings, and a heated swimming pool, affording an exceptional quality of life either as a full time residence or as a holiday home with huge letting potential. Renovated with a rare attention to detail, keeping what original features were possible and enhancing them, lifting the roof to offer a superb first floor living room with stunning views over the garden, re-plumbing, re-wiring, fitting a solar hot water system which functions parallel to the oil fired hot water condensing boiler, building a new swimming pool with air source heat pump for a longer swimming season, stocking the gardens with lovely plants and bushes and keeping the whole in walk in condition. Importantly there are several projects which can continue the evolution of this property, to provide more accommodation by transforming the old tobacco drying barn into a second residence/holiday cottage, the 'Spanish' room to the rear of the main house and a store room could be integrated to provide more accommodation and the 'summer kitchen' could be integrated into the main house tying it more closely to the pool. Originally a tobacco farm it now offers spacious family accommodation over two floors with character touches throughout. The house is orientated south and benefits from light and airy rooms, mountain views from the first floor bedrooms 1 and 2 and balcony, cool covered terraces by the house and pool and plenty of storage and garaging for cars and machinery. The well stocked gardens include walnut and hazelnut trees, mulberry, apple, pear, medlar, cherry, apricot and plum trees and redcurrant bushes, a productive vegetable garden now awaits its next planting. On the ground floor; dining room with fireplace, beamed ceilings handmade oak staircase and doorways leading to the technical rooms, office and kitchen. The kitchen is a delight with windows overlooking the pool and vegetable garden and the covered terrace dining area. Locally sourced polished granite worktops, fitted kitchen with quality appliances and recessed lighting. A hallway leads to ground floor cloakroom, utility room and an office/bedroom 5 with stripped wooden floorboards. All bedrooms are fitted with pulldown fly screens to the windows. On the first floor we have a large landing, well illuminated by a 'velux' window, opening onto two south facing bedrooms the beautifully equipped house bathroom, bedroom 4 and the master bedroom suite. The master suite has an en suite shower room. The beautifully renovated first floor living room has a cathedral ceiling exposing the original oak beams which were lifted to create a superb room. The exposed stone showing the original height of the room can be seen behind the fireplace. There are sets of sliding double glazed doors leading onto the covered balcony, a wonderful spot from which to enjoy the garden throughout the changes of the year. For cosy evenings a Hunter wood burner can be lit to compliment the central heating. On the ground floor leading from the dining room is the technical space, it houses: a larder store room, the boiler room which houses the solar panels 400 liter water storage tank and the oil fired boiler and a garage area for garden machinery and tools. Behind and attached to the main house are two independent rooms of 15 and 19m? with separate entrances, these could potentially be incorporated into the main house should there be a need. The old piggery which is opposite the house across the village lane sits on 300m? (approximately) of land, it is possibly one of the oldest buildings in the village, it is in sound original condition. The main barn, the tobacco drying barn, sits to the south of the house, it is in sound condition and could either be converted or replaced with a new build following the correct authorisations. Should the new owners wish to create a 'gite' business or other activity the land surrounding the house can be considered constructible therefore planning consent should be forthcoming. Backing onto this barn are further outbuildings, potting shed, workshop and a 25m? garage. The 10x5 meter pool is heated by an air to water heat pump giving a longer swimming season, it is a Desjoyaux quality pool with summer and winter covers and has a solar shower and covered cabana seating area on wooden decking. The 'summer kitchen' features and indoor BBQ area, sink and preparation area and opens onto the covered dining terrace which is to the south of the main house, convenient for the main house kitchen too. All that remains to be done is to upgrade the septic tank, this has been left as its size is dependent on the type of project the new owners have for the property. All in all a rare and unique property. Please contact Jonathan Benn for further details on +33 (0)632 635 838 or at jb@sudproprietes.com
Caracteristics
* Bedrooms : 4
* Bathrooms : 1
* surface habitables : 175 m2
* Land surface3000 m2
* Land surface : 3000 m2
* Is not a condominium.

 Luksuzni resort s krovnim infinity bazenom..
 ŠUMA VARAŽDINSKE TOPLICE
 Marčana, Loborika, građevinsko zemljište.
 Prodajem plac Novi Sad-Veternik
 Hala 750m2 Novi Sad
 Vila Anđelina-Valjevo
 IMT 539
 Nissan Juke
 Volkswagen Golf VI
 Zastava Yugo 55
 Mitsubishi Space Star
 Novi Vinodolski, 1s+db, balkon, pogled
 Izdajem smestaj za radnike Jarkovci-Indjij..