Description
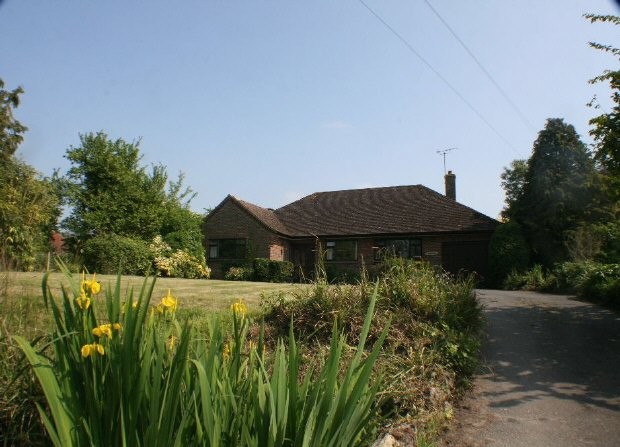
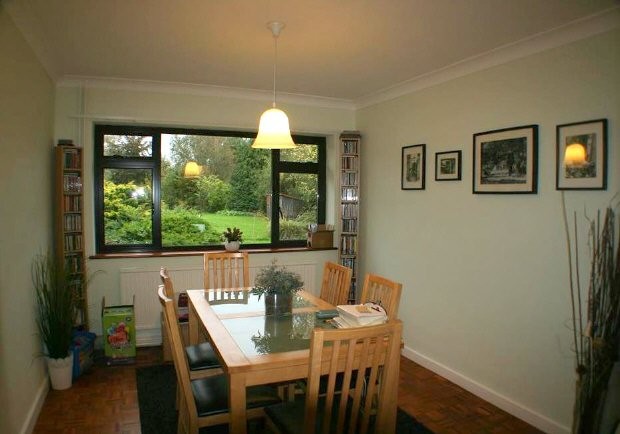
A well proportioned detached bungalow standing in a substantial garden in the heart of the much sought after village of Brook. With the Brook running along the front boundary the property offers good sized comfortable accommodation. The living room overlooks the lovely rear garden and there is a separate dining room with parquet flooring. The kitchen has a utility area and additional cloakroom. All windows and doors are double glazed and gas heating system is installed. To the front there is ample parking for several vehicles and a single garage. EPC - E
Situation
The pretty village of Brook is situated in a lovely rural location nestling within the North Downs. It has a small primary school and village pub and the larger village of Wye offering a wider range of facilities is within 10 minutes' drive. The market town of Ashford is approximately 5 miles offering an extensive range of shopping and leisure facilities together with domestic and international (Eurostar) rail services to London St Pancras (37 minutes) and mainland Europe.
Tenancy Period
Available on a shorthold tenancy for six months or more from 10th July 2015
Deposit
A deposit of £1730 will be payable. This is held within the Tenants Deposit Scheme and is refundable without interest at the end of the tenancy provided there is no loss or damage.
Fee
A fee of £210.00 incl. vat for the administration involved which also includes the tenants' share of the costs of the references and tenancy agreement. For each additional set of references there is a charge of £60.00 incl. vat per person. In the case of a Company Tenancy the references are charged separately at £300.00 incl. vat.
Services
Gas central heating, mains water, electricity and drainage. The landlord's gardener will maintain the rear garden and the tenants are responsible for the front garden. The landlord retains the loft.
Accommodation
This comprises:
Entrance door to:
Hallway
Sitting room with gas fire, patio doors to rear garden
Dining room with parquet flooring
Kitchen with electric oven and gas hob. Integrated fridge
Utility area with space and plumbing for washing machine and space for dryer
Bathroom with wash basin, wc, bath and separate shower cubicle
Separate wc
Three double bedrooms with fitted wardrobes
Cloakroom
Outside: Front garden with driveway and single garage. Substantial rear garden with shed and pond.

 39' Beneteau 393 2002
 34' Hatteras 34 Sportfish 1961
 28' Sea Ray 280 Sundancer 1990
 38' Duffy 38 2003
 33' Regal 3300 Bowrider 2018
 23' Pursuit 235 Dual Console 2018
 55' Viking 55 Convertible 2013
 50' Sunseeker Manhattan 50 2006
 44' Carver 43 Super Sport 2007
 50' Marquis 500 Sport Coupe 2009
 70' Azimut 70 Flybridge Trade In 2010
 70' Elliott Custom Luxury Sports Fish..
 65' Bering Pilothouse 2013
 30' Regal 30 Express 2015