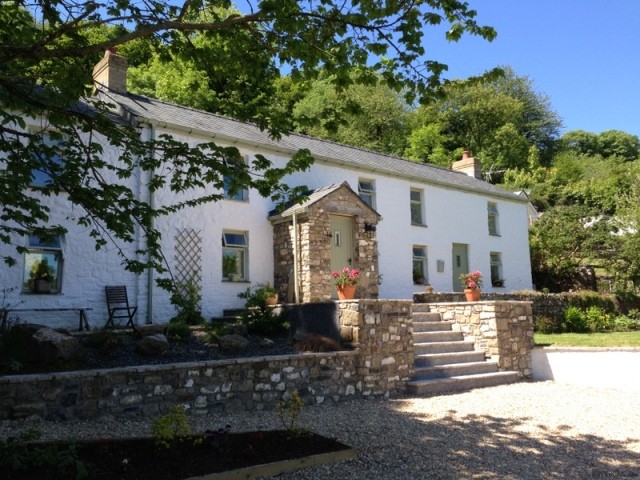
Brooklands is a beautiful traditional 'Gower' style home which has been renovated and extended to a very high standard. This long house style cottage has retained the traditional country cottage abidance yet has the benefit of recent high standard refurbishment. It's slightly elevated location gives uninterrupted views over the countryside. Situated in the Gower village of Cheriton near Llanmadoc. Brooklands has two reception rooms, a family kitchen a shower room and utility area on the ground floor and four bedrooms one with en-suite and family bathroom on the first floor. Brooklands has double glazing throughout. Externally you have a lawned area to the rear and terraced lawn to the front with driveway with ample parking for five or more cars. In this countryside community you will find a regularly utilised village hall, local community run store, cafe, post office, Cheriton church, a pottery and The Britannia Inn. The highly rated local primary school at Llanrhidian is only seven minutes drive from Brooklands. Ramblers often visit this area for the beautiful country walks on the hillsides and through woodlands to Whiteford bay which are stunning.
Accommodation:
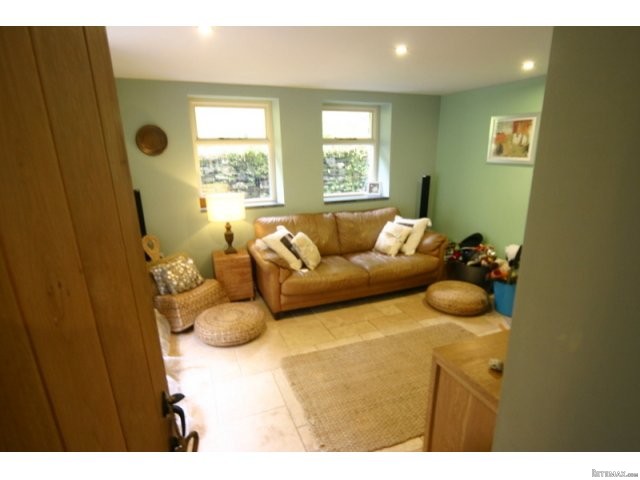
You enter Brooklands through a traditional stone porchway into a reception hallway with Travertine (Limestone) tiles throughout the ground floor with traditional cottage style oak doors and oak stairway leading to a gallery landing. The beautifully presented kitchen is cream with oak furniture and has a selection of floor units and a number of full length floor to ceiling units. There are solid hardwood work surfaces with the exception of an island which has a black granite work top. There is an integrated fridge/freezer and SMEG stainless steel range cooker. To the rear of the kitchen are french doors. On entry into the lounge you are presented with a fabulous stone fire place with wood burning stove. The lounge has patio doors leading to the rear of the property and window to the front. The sitting room is also spacious with patio doors to the side and two further windows at the rear. The shower room is modern with a double shower basin and WC. On the first floor there are four bedrooms. There is oak flooring throughout with the master bedroom having an en suite with shower, basin and WC. The contemporary stylish family bathroom has a basin with oak stand, bath with shower over and WC. Both floor and walls are fully tiled.
Room Sizes:
Ground floor
SHOWER ROOM
UTILITY AREA
LOUNGE 16' x 12' (4.87M X 3.65M)
SITTING ROOM 11' x 11' 10 (3.35M x 3.6M)
KITCHEN 21'5 x 11'5 (6.52M x 3.48M)
First Floor
BEDROOM ONE 11'9 x 9'3 (3.58M x 2.81M) WITH EN-SUITE
BEDROOM TWO 11'3 x 10 (3.43M x 3.04M)
BEDROOM THREE 12'1 x 8'7 (3.68M x 2.61M)
BEDROOM FOUR 11'9 x 8'8 (3.58M x 2.64M)
FAMILY BATHROOM

 BADERNA okolica-građevinsko zemljište
 POREČ okolica-obiteljska kuća sa 5 spavačć..
 58' Azimut 58 Atlantis 2016
 539' Cruise Ship 448 Passengers 1981
 34' Sea Ray 340 Sundancer 2002
 50' Cruisers Yachts cantius 2018
 133' IAG Tri-Deck Motor Yacht 2016
 49' DeFever Pilothouse 2004
 Chevrolet Equinox Equinox
 Ford Explorer Explorer
 KraftfahrerCE im Nahverkehr (w/m)
 Ford F-150 F-150
 Ford Focus Focus
 72' Burger 72 Cockpit Motoryacht 1961