
Avtomobili in tovornjaki
4.150 oglasov
Odpri Avtomobili in tovornjaki →4.150 aktivnih oglasov
Avtomobili4.021
Deli za avtomobile51
Motorna kolesa in mopedi35
Deli za motorna kolesa3
Tovornjaki10
Deli za tovornjake2
Gospodarska vozila11
Deli za gospodarska vozila0
Avtodomi4
Oprema za avtomobile5
Starodobniki5
Oprema za motorna kolesa0
Oprema za tovornjake0
Oprema za gospodarska vozila0
Storitve in trgovine2
Menjava/Iščem1
Nepremičnine
484.742 oglasov
Odpri Nepremičnine →484.742 aktivnih oglasov
Stroji in orodje
245 oglasov
Odpri Stroji in orodje →245 aktivnih oglasov
Marketplace
Kmetija in konji10
Umetnost in umetniki60
Starine12
Zdravje in medicina87
Oblačila in konfekcija66
Mobilni telefoni188
Hoteli, potovanja, turizem18.415
Hišni ljubljenčki in živali1.117
Za otroke in dojenčke13
Navtika in letalstvo24.220
Računalništvo in elektronika155
Storitve1.107
Knjige in revije7
Glasbila40
Zaposlitev2.512
Dom in vrt379
Šport in fitnes105
Osebni stiki7
Avdio, video, foto57
Zabava13
Vse ostalo256
Ste pozabili geslo?
Nimate računa? Registracija
Top
 Wolverine A-14-22 Processor for sale..
11.900 EUR
 Internacionalni sajam pršuta u Tinjanu, 18..
10 EUR
 Rab, Mali Palit - građevinsko zemljište 2...
498.000 EUR
 Poljoprivredno zemljište, Istra, Kavran, 3..
58.100 EUR
 26' Glacier Bay 2690 Coastal Runner 2..
62.300 EUR
 31' Chris-Craft Commander 1969
12.500 EUR
 17' Boston Whaler 170 Dauntless 2020
41.600 EUR
 70' Scorpion 70 2008
415.400 EUR
 Zetor 4945
14.725 EUR
 Vilicar daewoo b 18t
5.830 EUR
 TELESKOPSKI VILIČAR MERLO 30.7-XS
7.400 EUR
 Valtra 6400
16.750 EUR
 RATIONAL KOMBIDÄMPFER SCC 101 WE BJ.2018 M..
7.199 EUR
 ANKAUF RATIONAL, HOBART, WINTERHALTER, MKN..
1 EUR
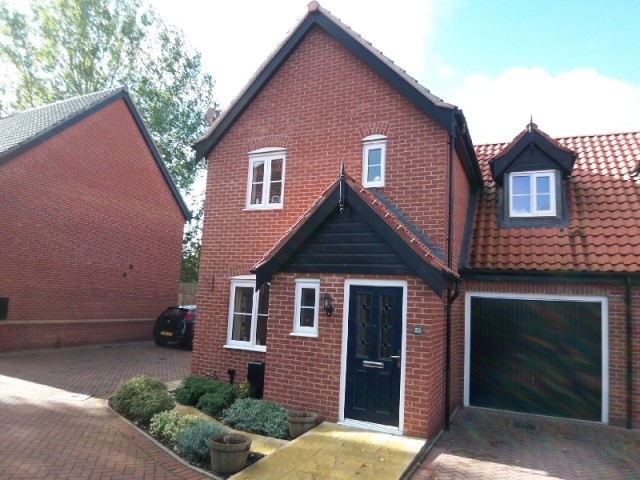
Bryony Way, Attleborough
Lokacija
Združeno kraljestvo
Objavljeno: 13.04.2015 ob 21:58
Datum poteka: 27.06.2031 ob 12:58
Število ogledov: 278
Šifra oglasa 84430
Tehnični podatki
Namen
Prodaja
Spalnice
3
Status
Prodano
Opis
A fantastic example of a quality NORFOLK HOMES built house in a quiet cul-de-sac location off Blackthorn Road. This property takes advantage of a quiet enclosed rear garden which is not overlooked, field views to the rear, open spaces within a 1 or 3 minute walk, and access to the quiet Carvers Lane, perfect for gentle weekend walks. With Sainsbury's, the town schools, and all the town amenities within a 10 minute walk, the location and quality of this house is highly sought after.
ENTRANCE HALL
A light and bright entry into this fine home. Patterned half glass double glazed door, tiled flooring, carpeted stairs to the first floor. Doors to WC and living room. Under floor heating.
KITCHEN/DINER 14' 1" x 8' 4" (4.29m x 2.54m)
A stunning kitchen of modern contemporary design with an extensive range of shaker style wall and base units with contrasting work surface and black nickle effect handles. Dark grey granite effect sink with drainer and polished chrome mixer tap. Integrated stainless steel finish Bosch electric double oven with a four ring Bosch Gas Hob and Extractor Hood. Plumbing and space for washing machine and dishwasher, space for larder fridge freezer.A large dining area with ample space for a table of 6, overlooking the rear garden through the double glazed french doors. Light and airy throughout, with additional pelmet and extractor hood lighting. High quality wood effect vinyl flooring throughout and under floor heating.
LIVING ROOM 14' 5" x 11' 0" (4.39m x 3.35m)
A great size reception room which is both light and bright. Double glazed window to front, fitted carpet, large under stair storage cupboard and Under floor heating.
The Living Room is also open plan to the dining area and offers views of the rear garden through the double glazed french doors in the kitchen diner.
WC
Of contemporary design and fitted with corner pedestal wash hand basin, tiled splash backs, tiled flooring, WC and opaque double glazed window to front. Under floor heating.
FIRST FLOOR
Fitted carpet and large airing cupboard containing condensing gas boiler. Doors to all 3 bedrooms and the family bathroom.
MASTER BEDROOM 11' 0" x 10' 8" (3.35m x 3.25m)
A great size room with double glazed window to front, fitted double wardrobe with mirrored doors, fitted carpet, radiator. Door to:-
ENSUITE
A stunning modern and contemporary suite with enclosed large double shower with tiled walls. Large storage via integrated vanity unit, ladder style towel rail (with option to operate via electric when central heating is not required), WC, integrated wash hand basin, opaque double glazed window to front. High quality wood effect vinyl flooring.
BEDROOM TWO 13' 1" x 9' 6" (3.99m x 2.9m)
A large, light and bright double bedroom with double glazed windows to front and rear, fitted wardrobe with mirrored doors, fitted carpet, and radiator.
BEDROOM THREE 8' 6" x 7' 10" (2.59m x 2.39m)
A good size room with double glazed window to rear, fitted double wardrobe with mirrored doors, fitted carpet, radiator.
FAMILY BATHROOM
A simply superb bathroom suite of contemporary design.The suite comprises a panel enclosed bath with shower above, extensive tiling to walls, WC, integrated wash hand basin and large vanity unit, ladder style towel rail (with option to operate via electric when central heating is not required), high quality wood effect vinyl flooring.
GARAGE 17' 10" x 9' 8" (5.44m x 2.95m)
Power and light connections. Up and over door to the front and rear personnel door to the garden and patio.
OUTSIDE
To the front of the property is a driveway that provides ample space for one large car, and allows vehicular access to the garage itself. There is also plenty of additional on-road parking which is available next door to the property as this is a quiet cul-de-sac location. To the rear is a secure enclosed mature garden which is not overlooked. The garden has an enlarged patio which affords the afternoon and evening sun, perfect for alfresco dining. The garden also has a large lawn and planted raised borders having a variety of mature plant and shrubs.
NOTES This property still has 7 ½ years NHBC Warranty remaining.
Oprema in dodatki +
Kreditni kalkulator +
Mnenja +
Mnenja (0)
★ Napišite mnenjeŠe ni mnenj — bodite prvi in delite svojo izkušnjo.
★ Napišite mnenje
Podobni oglasi
-
 230.000 EUR
NA PRODAJU! Kuća Stepojevac kod Lazarevca
-
 113.000 EUR
Prizemna kuća modernog izgleda Velika Kladuša
 130.000 EUR
Na prodaju kuća i plac Vlasotince-Šišava
-
 150.000 EUR
Luksuzna kuća na samoj Drini
 110.000 EUR
Kuća u blizini rijeke Une Srbljani
-

 110.000 EUR
Na prodaju kuca u Lazarevcu
-
 62.000 EUR
Prodaje se kuća u Magliću-Bački Petrovac
 72.500 EUR
Na prodaju kuca u Sremskoj Mitrovici