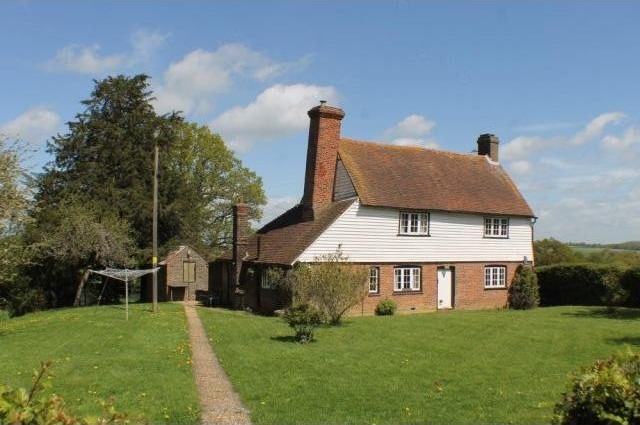
An increasingly rare opportunity to secure a delightfully situated unlisted Farmhouse and Sussex Barn with consent for conversion with around 20 acres in a charming rural position with far reaching views over open countryside.
Superb potential for equestrian, leisure and countryside interests.
Situation
North Clays Farm enjoys a tranquil location in rural surroundings, secluded yet not isolated and within a short drive of Hartfield. The village provides local shopping facilities, public house, cricket and football pitches, primary school, nursery, church and bus services to Tunbridge wells and East Grinstead. More comprehensive shopping and recreational facilities at East Grinstead, Crowborough and Tunbridge Wells, all with mainline stations, are about 6.6, 7.7 and 8.2 miles away respectively. There is a wide range of favoured schools in the area including the Rudolph Steiner School at Forest Row (3 miles away), the Grammar Schools in Tunbridge Wells, Tonbridge School (boys) and Mayfield boarding and day school for girls in Mayfield, with its equestrian department, only 25 minutes 'drive away.
Nearby Preparatory schools include Ashdown House at Forest Row, Stoke Brunswick School in the Ashdown forest, Brambletye at East Grinstead, Cumner House at Danehill and Holmewood House in Langton Green. Recreational facilities include riding and walking in Ashdown Forest with around 6,500 acres of free public access open space, golf at Holtye, the East Sussex National at Uckfield and the Nevill at Tunbridge Wells. There are many equestrian venues in the area, including Oldencraig near Lingfield (fifteen minutes away) for dressage, and hunting with the Southdown and Eridge and Old Surrey and Burstow. There is a riding school, with a livery yard, Bassetts Manor, on a neighbouring farm.
Description
North Clays Farm is available for the first time in many years, an UNLISTED period farmhouse for modernisation, barn with consent for conversion, outbuilding, gardens, natural ponds and pasture, in all around 20 acres. The farmstead is situated in a very coveted and unspoilt location, well away from main roads. It is offered freehold with vacant possession on completion. The farmhouse is ripe for extension, and, for those with equestrian interests, the immediate land is highly suitable for a menage, with an American Barn to replace the existing agricultural building- subject to planning consents. Fishing in the natural ponds is also an option for those with angling interests. Further park-land and woodland available by separate negotiation.
The Farmhouse
Entrance lobby, lounge, 14'9 x 14'2 exposed ceiling timbers, wood burning stove, sitting room 14' x 12'6, inglenook fireplace with wood burning stove, wall and ceiling timbers, study/bedroom 13'6 x 7'6, ceiling timbers, connecting door to ground floor bathroom, 13'8 x 7'3, bath, basin, W.C., and central heating boiler. Kitchen 12'7 x 11'6, double aspect, vaulted timbered ceiling and quarry tiled floor, basic units, butlers sink. Walk in larder, 8'9 x 4'4, and rear lobby 6' x 5'9 with door to garden. First floor landing, eaves cloakroom with W.C. and wash basin. Bedroom, 15'6 x 11' exposed wall and ceiling timbers and open views. Bedroom 14'7 x 12'8, wall and ceiling timbers. Bedroom 14'2 x 6'7 (measurement taken at floor level), sloping ceilings, and gable end window. From the landing stairs lead to the attic, approx. 30' x 10' overall, exposed roofing timbers and floorboards, windows to each gable end. This room could provide additional bedrooms if required. However, there are two supporting timbers at chest height. The farmhouse and formal gardens are enclosed with established hedging, areas of lawn, mature trees and colourful beds, natural spring fed pond encircled with mature oaks, a haven for bird and wildlife. Formal rear lawn and secondary natural pond, brick tool store/dog kennel and former W.C..
The Barn
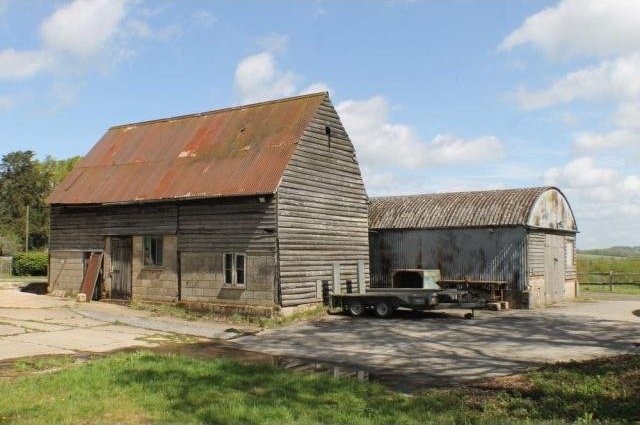
Planning consent was granted by Wealden District Council (Ref WD/2014/1863/F) for the conversion and change of use to a single dwelling. The proposed ground floor comprises entrance hall, lounge, open plan kitchen with family and dining areas, utility room, cloakroom,2 ground floor bedrooms, study/bedroom 3 and on the first floor 2 further bedrooms, each en suite, and galleried landing.
Outside
Outbuildings.
There is a steel framed agricultural building included in the sale with full height roller door. The remaining outbuildings are to be demolished as a condition of the planning approval.
Rights of Way
There is shared access with a neighboring property which also retains an old right of way between the farmhouse and barn. There is a public footpath that crosses the farm running through the farmyard.
Property Information
Services: Mains electricity and water. Private drainage, LPG central heating.
Local Authority: Wealden District Council 01892 653311

 50' Marquis 500 Sport Coupe 2009
 70' Azimut 70 Flybridge Trade In 2010
 70' Elliott Custom Luxury Sports Fish..
 65' Bering Pilothouse 2013
 30' Regal 30 Express 2015
 22' Robalo R227 Dual Console 2018
 62' Prestige 620 Flybridge 2014
 74' Ocean Alexander 74 Open Flybridge..
 90' Custom Boundless 2009
 85' Aicon Flybridge 2006
 44' Leopard 44 2014
 55' Cape Horn Yachts 55 2000
 Višnjan, imanje za obnovu s pogledom na mo..
 Kuća Žbandaj, 3 spavaće sobe i bazen