
Autoturisme și camioane
4.150 anunțuri
Deschideți Autoturisme și camioane →4.150 anunțuri active
Autoturisme4.021
Piese pentru autoturisme51
Motociclete și mopede35
Piese pentru motociclete3
Camioane10
Piese pentru camioane2
Vehicule comerciale11
Piese pentru vehicule comerciale0
Autorulote4
Echipamente pentru autoturisme5
Vehicule de epocă5
Echipamente pentru motociclete0
Echipamente pentru camioane0
Echipamente pentru vehicule comerciale0
Servicii și magazine2
Schimb/Caut1
Imobiliare
484.743 anunțuri
Deschideți Imobiliare →484.743 anunțuri active
Utilaje și scule
245 anunțuri
Deschideți Utilaje și scule →245 anunțuri active
Marketplace
Fermă și cai10
Artă și artiști60
Antichități12
Sănătate și medicină87
Îmbrăcăminte și confecții66
Telefoane mobile188
Hoteluri, călătorii, turism18.415
Animale de companie și alte animale1.118
Pentru copii și bebeluși13
Nautică și aviație24.220
Calculatoare și electronice155
Servicii1.107
Cărți și reviste7
Instrumente muzicale40
Locuri de muncă2.512
Casă și grădină379
Sport și fitness105
Matrimoniale7
Audio, video, foto57
Divertisment13
Toate celelalte256
Ați uitat parola?
Nu aveți cont? Înregistrare
Top
 Buick
1.000 EUR
 Istra – 12.233 m² prostrano zemljište, mir..
405.000 EUR
 Cancelada, Marbella-Estepona, , 4..
260.000 EUR
 Empfangsmitarbeiter (m/w)
 63' Marquis 2013
1.196.600 EUR
 93' Custom 93' Fast Ferry 2011
2.243.700 EUR
 103' Custom Fast Catamaran Ferry 2002
2.077.500 EUR
 341' Custom Geared RoRo Cargo Ships 1..
1.205.000 EUR
 33' Cobalt 336 2013
124.600 EUR
 36' Nor-Tech 3600 Supercat 2005
137.100 EUR
 68' Symbol 2005
747.500 EUR
 80' Azimut 80 Carat Flybridge 2006
1.062.800 EUR
 159' Feadship 1987
4.981.800 EUR
 77' President Custom 750 Enclosed Bri..
1.824.000 EUR
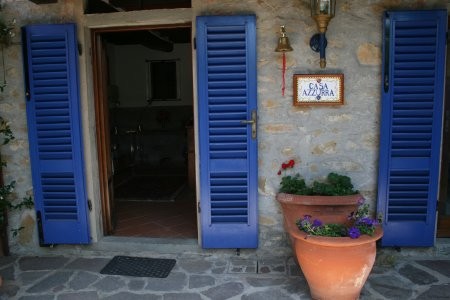
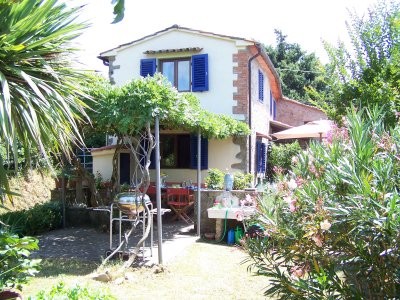
Casa Azzurra
Locație
Italia
Data publicării: 13.04.2015 la 21:58
Data expirării: 27.06.2031 la 12:58
Număr de vizualizări: 154
ID anunț 73079
Date tehnice
Destinație
Vânzare
Suprafață locuibilă
713 m²
Dormitoare
3
Descriere
ITALY, TUSCANY, PISTOIA, MONTECATINI TERME
LOCATION
In a south-facing panoramic position, located in the lush green foothills overlooking the beautiful spa city of Montecatini Terme, this charming property is a tranquil 250 year old traditional stone Tuscan house with blue shutters and a wealth of classical characteristics, which has been fully restored by international design consultants and by local craftsmen, to the highest standards.
The property is located in a small village within walking distance of Marliana, which is a small town offering all the facilities that the Tuscan way of life requires. The property is arranged on 2 levels and is easily accessed from the communal piazza from the property's private lane.
From the arched entrance hedged gates, you enter the private level outdoor living enviroment. A stone south-facing terrace gives access under a cotto pergola roof to the main entrance.
GROUND FLOOR
The generous entrance hall, accessed through chestnut framed glazed doors, has a typical Tuscan beamed ceiling, part rendered stone walls and cotto paved floor. It is decorated with antique Tuscan furniture. An original stone staircase provides access to the first floor. Passing through a stone and brick opening, the kitchen/dining room has been transformed with a stunning German designed cherry red lacquered fitted kitchen with pale grey solid stone worktops and integral sink. Top specification integrated appliances are all included with the property. A beamed cotto tiled ceiling and floor with part rendered stone walls provide a fine blend of contemporary Tuscan style. The shuttered double aspect windows provide for serving out to the breakfast and dining terraces. The entrance hall gives access to the living room with its beamed cotto tiled ceiling, feature wood burning brick and stone open fireplace, rendered stone walls and an ivory coloured ceramic tiled floor. A double aspect window and a clever glazed door/window provide access to the terrace. A separate fitted utility and garden storeroom with a glazed shuttered entrance door and a contemporary fully-tiled cloakroom with a small shuttered window, is accessed from the entrance terrace.
FIRST FLOOR
The central bedroom is currently used as a design and artist's studio. A beamed and cotto tiled ceiling with a large roof light, ivory rendered walls and a shuttered window together with cotto tiled floors provide a real flavour of Tuscany. Furnished in contemporary style, this room is a multi-functional space. The double guest bedroom leads off a small lobby from the studio. The shuttered windows allow wonderful views of the private gardens and terraces with the spectacular panoramic views of the wooded hills. Chestnut beamed and cotto tiled ceiling with feature lace over bed canopies, ivory rendered walls and a quarry-tiled floor give this bedroom a fine Tuscany flavour. The contemporary shower bathroom provides a generous shower cubicle, white bathroom suite and chestnut corner storage unit for bathroom essentials. The beamed cotto ceiling with roof light, white ceramic tiled walls and floor finish make this a practical and refreshing room. The staircase gives access to the master double kingsize bedroom. Shuttered double aspect windows provide panoramic views towards Florence and down to Montecatini Terme. This air-conditioned master bedroom has a chestnut beamed and white cotto ceiling, cream and acqua rendered walls with traditional Tuscan window surround and reveals in pale acqua, a cotto tiled floor finish and contemporary fully-fitted built-in wardrobe with white lacquered and mirrored doors. A panelled chestnut door leads down to the ensuite shower bathroom with a curved glass shower cubicle, white bathroom suite, fitted chestnut store shelf unit and a shuttered window overlooking the front terrace. A beamed and cotto ceiling with roof light, fully ceramic tiled pale grey wall tiles and pale granite effect ceramic floor tiles complete this room. A pair of chestnut doors provide access into a fully-tiled under-eaves useful storage space.
MEDITERRANEAN GARDEN
The Mediterranean landscaped private garden offers a total of 513 square metres including the private gravel and grassed land. Flowering pink oleander trees and a fine iron pergola covered by an old flowering wisteria shade the stone terraced outdoor living areas, located close to the house. Integrated into the garden are lawned areas and palm beds with brick and stone decorative edgings and an elevated timber-framed gazebo with a teak-framed umbrella-style roof. A timber garden store, with Tuscan-tiled roof, provides storage for garden tools and a container for rainwater collection. The garden has fine hedges and cypress trees that make the garden a sheltered sun trap and completely private.
LEISURE GARDEN
Directly access from the private gravel lane is located the 200 square metre fenced leisure garden. Accessed through blue wrought iron gates and a paved ramp leading to an extensive paved terrace and a double wrought iron gazebo with ivory awnings overlooking an above-ground swimming pool at lower level with adjacent paved steps down to further poolside paved terraces. Olive trees, lawned areas and beds for vegetables and fruits complete this leisure garden.
THE PROPERTY
The property has the benefit of full double glazed chestnut framed windows, gas central heating, part air conditioning, mains water, mains electricity and concealed Tuscan septic drainage system. An extensive satellite television system allows full enjoyment of live UK and European television programmes.
The house has been fully refurbished incuding the insulation and reinstatement of the antique cotto tiled roof and the stone walls. The property is offered for sale complete with the architectural drawings, all permissions and full legal registration of the property and gardens with the municipality.
The owners are in the process of negotiating for a barn and parcel of land opposite the property.
Depending on the time scale, the purchaser would have the following options
A. Continue with the negotiation to purchase the barn & land.
B. Carry our the modification to the barn into either a holiday let or extra accommodation for the main house. It may be possible to reduce the barn in height to a single floor which would then give the main house uninterrupted panoramic views down to the valley below across to Montecatini & Montecarlo, which we currently have from the guest bedroom & leisure garden. Depending on time scale permissions may have to be achieved by the purchaser.
Behind the property is a large olive grove, zoned for agricultural use only, which is for sale should the purchaser require extra land.
LOCATION
In a south-facing panoramic position, located in the lush green foothills overlooking the beautiful spa city of Montecatini Terme, this charming property is a tranquil 250 year old traditional stone Tuscan house with blue shutters and a wealth of classical characteristics, which has been fully restored by international design consultants and by local craftsmen, to the highest standards.
The property is located in a small village within walking distance of Marliana, which is a small town offering all the facilities that the Tuscan way of life requires. The property is arranged on 2 levels and is easily accessed from the communal piazza from the property's private lane.
From the arched entrance hedged gates, you enter the private level outdoor living enviroment. A stone south-facing terrace gives access under a cotto pergola roof to the main entrance.
GROUND FLOOR
The generous entrance hall, accessed through chestnut framed glazed doors, has a typical Tuscan beamed ceiling, part rendered stone walls and cotto paved floor. It is decorated with antique Tuscan furniture. An original stone staircase provides access to the first floor. Passing through a stone and brick opening, the kitchen/dining room has been transformed with a stunning German designed cherry red lacquered fitted kitchen with pale grey solid stone worktops and integral sink. Top specification integrated appliances are all included with the property. A beamed cotto tiled ceiling and floor with part rendered stone walls provide a fine blend of contemporary Tuscan style. The shuttered double aspect windows provide for serving out to the breakfast and dining terraces. The entrance hall gives access to the living room with its beamed cotto tiled ceiling, feature wood burning brick and stone open fireplace, rendered stone walls and an ivory coloured ceramic tiled floor. A double aspect window and a clever glazed door/window provide access to the terrace. A separate fitted utility and garden storeroom with a glazed shuttered entrance door and a contemporary fully-tiled cloakroom with a small shuttered window, is accessed from the entrance terrace.
FIRST FLOOR
The central bedroom is currently used as a design and artist's studio. A beamed and cotto tiled ceiling with a large roof light, ivory rendered walls and a shuttered window together with cotto tiled floors provide a real flavour of Tuscany. Furnished in contemporary style, this room is a multi-functional space. The double guest bedroom leads off a small lobby from the studio. The shuttered windows allow wonderful views of the private gardens and terraces with the spectacular panoramic views of the wooded hills. Chestnut beamed and cotto tiled ceiling with feature lace over bed canopies, ivory rendered walls and a quarry-tiled floor give this bedroom a fine Tuscany flavour. The contemporary shower bathroom provides a generous shower cubicle, white bathroom suite and chestnut corner storage unit for bathroom essentials. The beamed cotto ceiling with roof light, white ceramic tiled walls and floor finish make this a practical and refreshing room. The staircase gives access to the master double kingsize bedroom. Shuttered double aspect windows provide panoramic views towards Florence and down to Montecatini Terme. This air-conditioned master bedroom has a chestnut beamed and white cotto ceiling, cream and acqua rendered walls with traditional Tuscan window surround and reveals in pale acqua, a cotto tiled floor finish and contemporary fully-fitted built-in wardrobe with white lacquered and mirrored doors. A panelled chestnut door leads down to the ensuite shower bathroom with a curved glass shower cubicle, white bathroom suite, fitted chestnut store shelf unit and a shuttered window overlooking the front terrace. A beamed and cotto ceiling with roof light, fully ceramic tiled pale grey wall tiles and pale granite effect ceramic floor tiles complete this room. A pair of chestnut doors provide access into a fully-tiled under-eaves useful storage space.
MEDITERRANEAN GARDEN
The Mediterranean landscaped private garden offers a total of 513 square metres including the private gravel and grassed land. Flowering pink oleander trees and a fine iron pergola covered by an old flowering wisteria shade the stone terraced outdoor living areas, located close to the house. Integrated into the garden are lawned areas and palm beds with brick and stone decorative edgings and an elevated timber-framed gazebo with a teak-framed umbrella-style roof. A timber garden store, with Tuscan-tiled roof, provides storage for garden tools and a container for rainwater collection. The garden has fine hedges and cypress trees that make the garden a sheltered sun trap and completely private.
LEISURE GARDEN
Directly access from the private gravel lane is located the 200 square metre fenced leisure garden. Accessed through blue wrought iron gates and a paved ramp leading to an extensive paved terrace and a double wrought iron gazebo with ivory awnings overlooking an above-ground swimming pool at lower level with adjacent paved steps down to further poolside paved terraces. Olive trees, lawned areas and beds for vegetables and fruits complete this leisure garden.
THE PROPERTY
The property has the benefit of full double glazed chestnut framed windows, gas central heating, part air conditioning, mains water, mains electricity and concealed Tuscan septic drainage system. An extensive satellite television system allows full enjoyment of live UK and European television programmes.
The house has been fully refurbished incuding the insulation and reinstatement of the antique cotto tiled roof and the stone walls. The property is offered for sale complete with the architectural drawings, all permissions and full legal registration of the property and gardens with the municipality.
The owners are in the process of negotiating for a barn and parcel of land opposite the property.
Depending on the time scale, the purchaser would have the following options
A. Continue with the negotiation to purchase the barn & land.
B. Carry our the modification to the barn into either a holiday let or extra accommodation for the main house. It may be possible to reduce the barn in height to a single floor which would then give the main house uninterrupted panoramic views down to the valley below across to Montecatini & Montecarlo, which we currently have from the guest bedroom & leisure garden. Depending on time scale permissions may have to be achieved by the purchaser.
Behind the property is a large olive grove, zoned for agricultural use only, which is for sale should the purchaser require extra land.
Dotări și extra +
Calculator de credit +
Recenzii +
Recenzii (0)
★ Scrieți o recenzieNu există încă recenzii — fiți primul și împărtășiți-vă experiența.
★ Scrieți o recenzie
Anunțuri similare
-
 230.000 EUR
NA PRODAJU! Kuća Stepojevac kod Lazarevca
-
 113.000 EUR
Prizemna kuća modernog izgleda Velika Kladuša
 130.000 EUR
Na prodaju kuća i plac Vlasotince-Šišava
-
 150.000 EUR
Luksuzna kuća na samoj Drini
 110.000 EUR
Kuća u blizini rijeke Une Srbljani
-

 110.000 EUR
Na prodaju kuca u Lazarevcu
-
 62.000 EUR
Prodaje se kuća u Magliću-Bački Petrovac
 72.500 EUR
Na prodaju kuca u Sremskoj Mitrovici