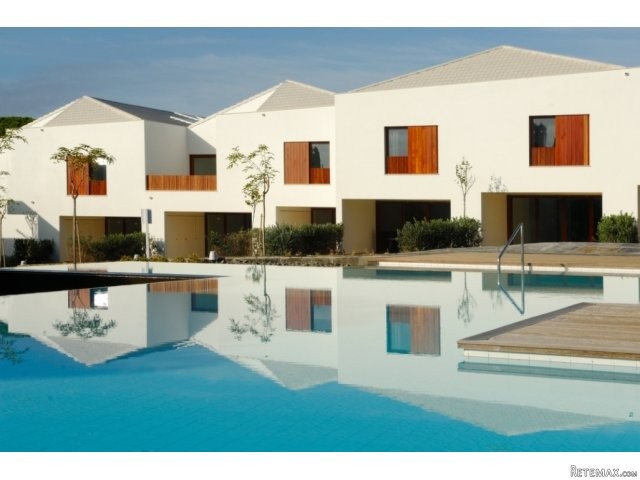
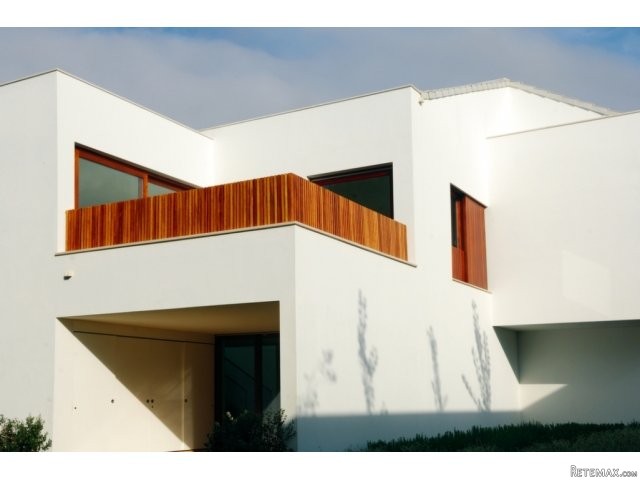
The architecture belonged to the firm of architects Promontory, responsible for fluid lines of contemporary features. The villas are spacious and take advantage of the best hours of sunshine the Algarve has to offer it in both the inner courtyard as the existing terraces and balconies allow natural light to illuminate the entire house while overlook the pool and garden. The ground floor compromises a fully equipped open plan kitchen with the top quality Siemens appliances, a large kitchen island followed by a dining area finishing with an enclosed patio courtyard filling the living areas with natural light. There is a large pantry / storage area behind the kitchen and the 3rd bathroom. On the opposite side of the dining room, following along the glass corridor is a large living room that overlooks the terrace which offers many options for those who want to give a personal touch. The outdoor terrace is large with views of the pool, and allows the owner to take advantage of this unique quality with privacy and space. Take the wooden staircase to the 2nd floor where these duplex townhouses boast 2 large en suite bedrooms with excellent finishing's and top quality material giving them the truest sensation of luxury, style and comfort. There is an extra room that can be easily converted into a third bedroom and also a spacious enclosed terrace for an extra outdoor living space, sun lounging and relaxation. The interior´s fine details of finishes such as the "Lioz" yellow limestone flooring that combines with the white walls and solid Iroko wood frames and the large windows are large that gives scope to all the lower living divisions. Take the large class doors onto a shaded terrace that leads to the large communal pool surrounded by lush grass and landscaped gardens. Specifications Flooring in yellow lioz' natural stone (dining room, living room, rooms, study room and bathrooms) Walls with gypsum board finish Solid Iroko wood door and window frames Sanitary ware from GSI Panorama Big series Bedroom wardrobes in laminate and solid wood, lacquered white Siemens Kitchen equipment Access to all integrated Hotel services Access to Internal TV, Pay TV, and Internet Access Energy System Control Fire Detection System Sprinkler System and Fire Extinguishers Air Conditioning in Every Room 24-Hour Centralised Surveillance Service CCTV System in Outdoor Areas Besides being able to enjoy all of the resort's facilities, managed by this 5 star resort, owners of a townhouse in the Terraces benefit from living in the tranquillity of an exclusive environment. As a property owner of Terraces you are entitled to special discounts within the resort such as: restaurants and bars, Golf Course, the beauty salon, Children's Village, tennis, boutiques, among others. These terrace properties are Freehold Properties (Contemporary) and were built in August 2009, in total there are 20 Townhouses but only 10 are still available for sale. Terraces starting t 1.275.000.000 (2-bedroom+1 DUPLEX). We have 12 available of this magnificent and modern Townhouses. Minimalist design, modern interiors and exclusive environment. A truly great investment, family home or holiday home! Please ask us for more details.

 KraftfahrerCE im Nahverkehr (w/m)
 Ford F-150 F-150
 Ford Focus Focus
 72' Burger 72 Cockpit Motoryacht 1961
 Wolverine A-14-22 Processor for sale..
 Internacionalni sajam pršuta u Tinjanu, 18..
 Rab, Mali Palit - građevinsko zemljište 2...
 Poljoprivredno zemljište, Istra, Kavran, 3..
 26' Glacier Bay 2690 Coastal Runner 2..
 31' Chris-Craft Commander 1969
 17' Boston Whaler 170 Dauntless 2020
 70' Scorpion 70 2008
 Zetor 4945
 Vilicar daewoo b 18t