
Voitures et camions
4.187 annonces
Ouvrir Voitures et camions →4.187 annonces actives
Voitures4.038
Pièces pour voitures64
Motos et cyclomoteurs35
Pièces pour motos3
Camions11
Pièces pour camions2
Véhicules utilitaires13
Pièces pour véhicules utilitaires0
Camping-cars4
Équipement pour voitures7
Véhicules de collection5
Équipement pour motos0
Équipement pour camions0
Équipement pour véhicules utilitaires1
Services et magasins3
Échange/Recherche1
Immobilier
484.815 annonces
Ouvrir Immobilier →484.815 annonces actives
Terrains à bâtir26.702
Terrains agricoles779
Locaux commerciaux19.653
Maisons préfabriquées38
Appartements70.688
Maisons184.843
Garages et parkings221
Chambres116
Appartements82.286
Maisons de vacances1.934
Hôtels784
Villas77.519
Restaurants124
Autres18.252
Hôpitaux, bureaux de poste3
Fermes et terrains873
Machines et outils
325 annonces
Ouvrir Machines et outils →325 annonces actives
Marketplace
Ferme et chevaux13
Art et artistes62
Antiquités18
Santé et médecine113
Vêtements et habillement70
Téléphones mobiles215
Hôtels, voyages, tourisme18.423
Animaux de compagnie et autres animaux1.948
Pour enfants et bébés14
Nautisme et aviation24.221
Ordinateurs et électronique197
Services1.309
Livres et magazines7
Instruments de musique54
Emploi2.531
Maison et jardin412
Sports et fitness116
Rencontres12
Audio, vidéo, photo78
Divertissement21
Tous les autres295
Mot de passe oublié ?
Vous n'avez pas de compte ? S'inscrire
Top
 Marval (Haute Vienne/Dordogne Border) - Re..
290.000 EUR
 Nr Rocamadour (Lot) - An excellent tourist..
748.800 EUR
 Istra zemljište za prodaju 4.047 m2
38.000 EUR
 Kupujem stan ili kuću
1 EUR
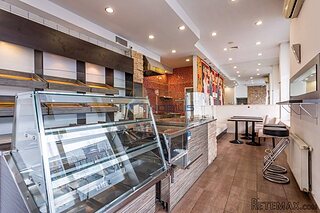 Zagreb, Dugave, pekara ili fast food, 97m2..
165.000 EUR
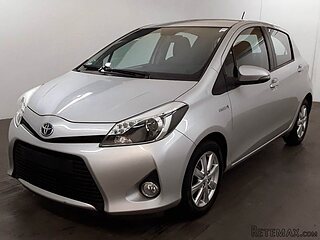 Toyota Yaris 1.5 Life
11.950 EUR
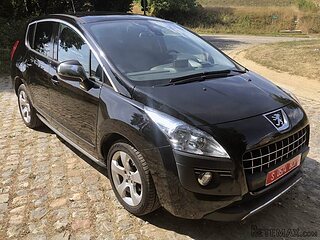 Peugeot 3008 1.6eHDi
13.000 EUR
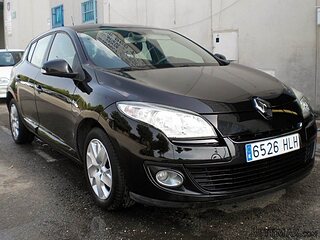 Renault Megane 1.6
6.950 EUR
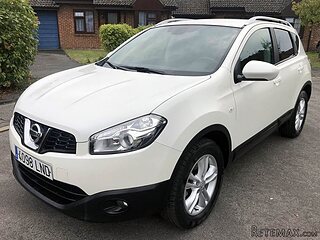 Nissan Qashqai 1.6 Acenta
14.950 EUR
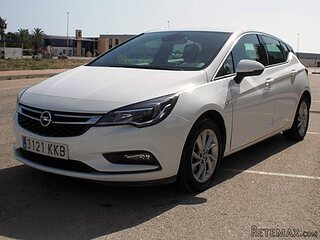 Opel Astra 1.6 CDTi
14.950 EUR
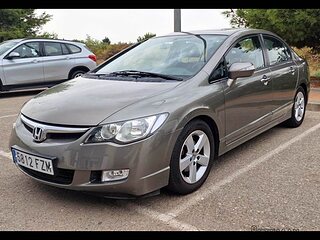 Honda Civic 1.8 VTEC
6.950 EUR
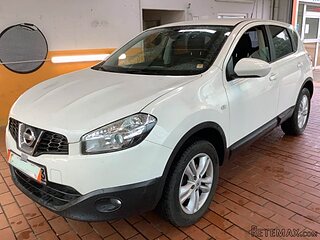 Nissan Qashqai 2.0 Acenta
12.950 EUR
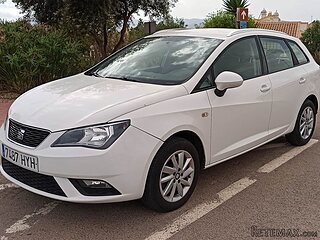 Seat Ibiza 1.6
9.450 EUR
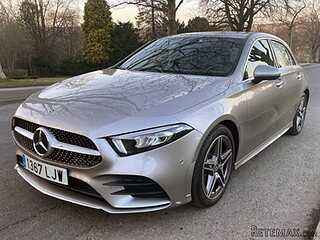 Mercedes A-class 180 D AMG-Line
29.950 EUR
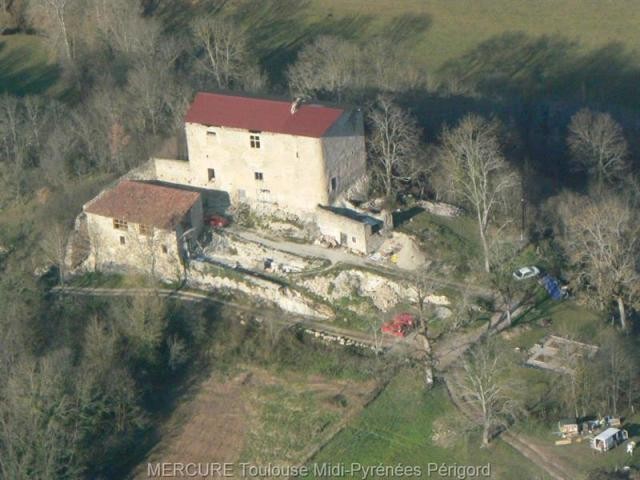
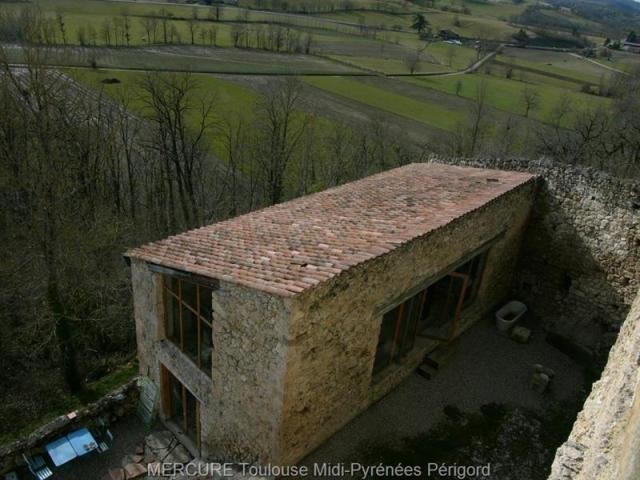
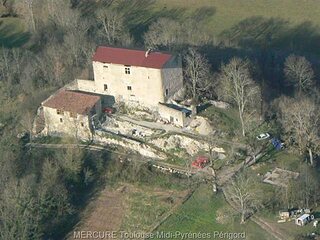
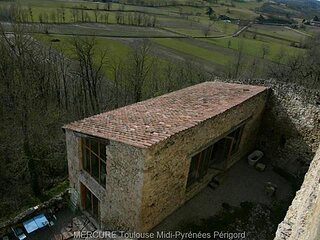
Castle For Sale: 09000 FOIX
Localisation
Europe › France
Date d'ajout: 23.06.2015 à 09:30
Date d'expiration: 27.06.2031 à 13:02
Nombre de vues: 147
ID de l'annonce 369173
Caractéristiques techniques
Destination
Vente
Description
ARIEGE Part of the history of the count of Foix, Chateau from the 13 / 14th centuries of about 400 m² to restore. A dwelling is situated in the southern outbuilding of 145 m² with 3 main rooms. The property is situated on 2400m² of land. Beautiful exposure. The ground plane has a schematically rectangular shape of 11 by 22 meters divided into 2 by a thick supporting wall of 1.60 m. The thickness of the walls varies from 1.50 to 2.35 m. The Western room of about 90 m² repeats itself on 3 levels. The Eastern Room of approx. 28 m², with above an equivalent area. The dwelling: It includes a cellar of about 40 m². A ground floor of 90 m² with living room, bedroom, shower room / toilet, kitchen. A 1st floor on courtyard level of 90 m² with large bay windows. A spiral staircase serving 3 levels is intended. Lots of charm.
Ref: 36839-10503-11797vm
Ref: 36839-10503-11797vm
Équipements et options +
Simulateur de crédit +
Avis +
Avis (0)
★ Rédiger un avisPas encore d'avis — soyez le premier à partager votre expérience.
★ Rédiger un avis








