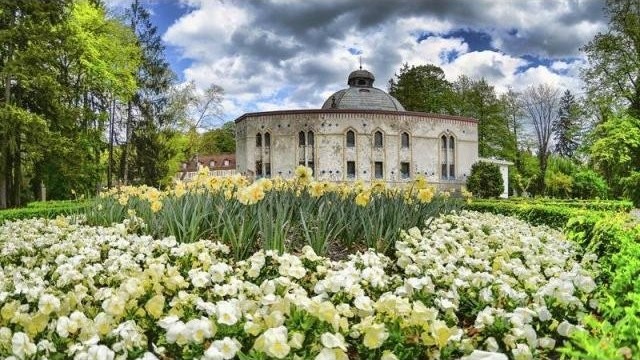
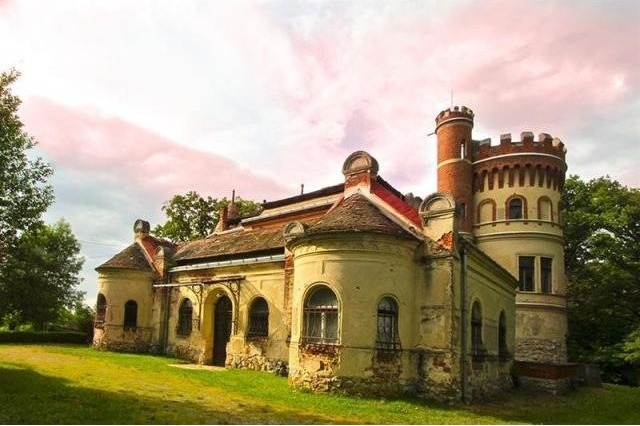
In a hundred years aerial view of the castle and its surroundings has changed more owners and served different needs. Family Ticker (Tukory), Alexander actually count Ticker, came to this land by buying estates in 1879 from the widow Lechner who came to the Embassy sits purchase of family pl. Jankovic - Counts Daruvarski.
The entire castle was built with brick and carved stone, and gives the impression of pseudo-secessionist one-story building. Complex floor plans, different heights of the roof, two open towers - vantage points in the east and two smaller towers that end in a conical roof clad with plain tiles. The windows are arched, glass ornament glass. The castle has a lot small and two large rooms (all additional details via phone or email).
The report from the conservation service 1972 states: The court is different from other castles for its unusual architectural concept. Impresses inventiveness and wealth of architectural elements, especially in the interior in the Art Nouveau style.
Unusual architectural solutions of the palace, designed and built by Hungarian architect Erno Foerk and Sandy Gyula. Description from which we make part translations is published in a magazine, in the Hungarian Association of Engineers and Constructors - 1906, in Budapest: "The owner, a widow Tukory Alajosz whose draft announce the court, has commissioned us to build the edifice of such which will look lovely, an environment to match his possession, called DIOSSZENTPAL (Walnut St. Paul). The castle is supposed to have a serious look, and rooms in it had to serve more temporary basis (maximum during the hunt), during winter and summer. But it was not allowed to give the impression of summer, or hunting lodge, but rather a mansion. So, we tried to meet the conditions. Commissioned by respecting opinions and performers, we wanted to give the building a modern look. We did not use the historical style, but rather something unusual. "
Architecture in the court is really beautifully designed. Near the entrance there is a decorated glass - marquizet. The entrance lobby leads to the main hall, which has a square shape - 9.5 x 9.5 m, 9 m high. It was filled with antiques. There are the various carvings, marble door frame in the Byzantine style, swimming pool, and one richly ornate, high and wide marble fireplace. From the room on the ground floor, on the floor led to a wooden, covered with oak staircase. The corridor is associated with a large terrace, which has a special staircase to the park, culminating in two columns with lions. From the hallway lead into the various lounges, which are interconnected, and in the large dining room, and a room for smoking. On the ground floor guestrooms are located, side steps, and various other rooms. On the floor of the castle we find the bedrooms and children's rooms, and on the second floor of the great tower another room, and above that is the terrace for sightseeing - the small tower water winding staircase.
In a separate wing of the palace quarters, kitchen, pantry, the servants' quarters, and below them in the basement are laundry, ironing and others. Utility rooms. A little further from the main building was a swimming pool, buried after World War II. Stables not far from there, rooms for coaches, a greenhouse, a LED and rooms for foresters and gardeners. Outside the planned construction of the chapel with a family tomb. The building had water and sanitation, and lit the acetylene which is produced in a separate adjoining building. Jobs in construction were carried out by companies from Budapest and Daruvarski craftsmen.
Salesians buying palace before the First World War from the family Ticker bought the property and sold off their own property. Owners of the court becomes a family Kulmer, then Swiss Bank, and Croatian military unit. At the beginning of II. World War palace is bought by Salesian Catholic order, for rearing young pullets. In negotiations with the help of the local parish priest from Daruvar and Koncanica with the Department of colonization, court Dioš was purchased and renamed the Mary's Court. The interior is decorated as a chapel. The people were thrilled with the arrival of the Salesians who immediately established primary school for local people. The life and work of the Salesians, who organized a priest college, continued without difficulty during the war until 1945. The castle was then nationalized by communists, and clerics had to disband in the neighboring parish Badljevina and Sirac. Clergy with the students had to move out in 1946. It is worth mentioning that in the Salesian University and was a member of the Academy, academician Stephen Babic, recognized and credited linguist.
Since then, part of the palace was used for the primary school and the teachers' homes. Larger rooms are occasionally used for military training. Then in him and held various courses of agriculture, veterinary medicine and teaching courses. This occurs near the poultry farm until 1957, and tried to rebuild and fruit activity. At the time, a smaller pool around the castle buried, and the paths they stopped edit.
After democratic elections in 1990 and the Homeland War court decision in 1995. Mary's Court "Dios" was returned to the Salesians. The castle was returned, and one study room has been converted into a chapel. Restoration work at the start in 1996 with the hope that Mary's Court becomes the spiritual center of youth and adults.
The castle is preserved plate with the Hungarian inscription, which reads in translation: God bless this house, built by Ms. widow of Ticker Alajos, born Falkenberg Paul, AD 1904 in memory of her husband.
Key Features:
1904 castle
Historical Ref: 36691-Elyon

 Renault Captur 1.5 DCi
 Dacia Sandero 1.5 DCi
 Ford Focus 1.5 TDCi ST-Line
 Ford EcoSport 1.0
 Citroen C4 1.2 Feel
 Fiat Punto 1.3 JTD
 Volkswagen Golf R Auto 2.0 DSG
 Fiat 500 Lounge 1.2
 Korzo- poslovni prostor za trgovinu !
 Otok Krk, Vrbnik, 288.30m2, fenomenalna ku..
 Pula, centar - 1. kat, 2 spavaće, 2 kupaon..
 Mošćenička draga- Brseč, građevinsko zemlj..
 Privlaka, apartman S5 sa krovnom terasom/b..
 Trimer Stihl FS 90 4-mix