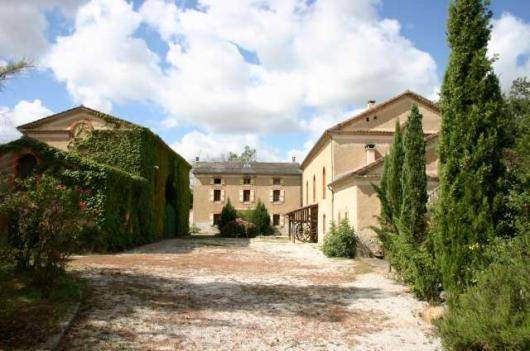
The property is very well situated in a popular tourist region and has major potential as a gite and B&B business, with the possibility of a restaurant with reception facilities for seminars, weddings and such. The main house is habitable; the other buildings need to be renovated in accordance with the ideas of the new owner. Situated in the Castres area, Languedoc Roussillon, South of France.Description of the buildings
Main house on 3 floors, each floor 75m2 for a total of 225m2 living space.
Ground floor: Entrance hall and WC, lounge 30 m2 with fireplace and a dining room with open kitchen 30 m2.
1st floor: Landing and 3 bedrooms 30, 15 and 15 m2.
2nd floor: 2 bedrooms 15 and 30 m2, bathroom, separate WC.
Former restaurant
Ground floor 186 m2: Restaurant 61 m2 and reception room 95 m2, kitchen 30 m2.
1st floor 50m2: Apartment with kitchen, shower room and combined lounge-bedroom. The remaining 130 m2 on the first floor as well as the attic 160 m2 could be converted.
Barn 1
Ground floor 180 m2: Possibility to create a first floor of the same size. Attached to the barn is a garage and wine cellar.
Barn 2
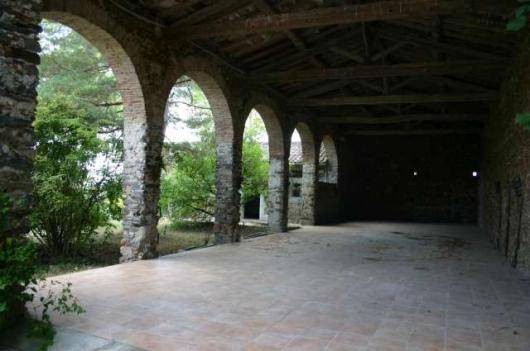
This open barn with beautiful arches has 180m2 of floor space and has been used for outside dining. Attached to the barn is a ground floor apartment 75 m2 in need of renovation.
Former water tower: A special attraction to the property, which functions as belvedere.
Grounds
The land totals about 3.8 ha, The land around the buildings are divided in two parts. One part next to the buildings has a secluded park, about 1 ha with a pond, a well and some fruit trees. At the other side of the buildings about 2.8 ha of agricultural land which can be used for horses or other animals. The main entrance leads to a romantic courtyard. A second entrance leads directly to the main house, situated at the back of the property and the agricultural land.
General condition
The main house is habitable but needs some refurbishment; same for the former restaurant and the attached apartment. Both the main house and the former restaurant have a gas fired heating system. The large barn and the restaurant floors could be converted if planning permission is granted.
Comment
Beautiful and harmonious composition of 4 stone buildings around a spacious courtyard. Very suitable for several families. Major potential for a well located gite and B&B business with seminar, wedding, restaurant and horse riding facilities.

 60' Hatteras 60 Motor Yacht 2009
 50' Viking 50 Motoryacht 1991
 23' Polar 2300 Walkaround 2005
 48' Fountain 48 Express Cruiser 2007
 88' Broward Raised Pilot House 1999
 39' Beneteau 393 2002
 34' Hatteras 34 Sportfish 1961
 28' Sea Ray 280 Sundancer 1990
 38' Duffy 38 2003
 33' Regal 3300 Bowrider 2018
 23' Pursuit 235 Dual Console 2018
 55' Viking 55 Convertible 2013
 50' Sunseeker Manhattan 50 2006
 44' Carver 43 Super Sport 2007