House 168m2
* Building period: 1800's
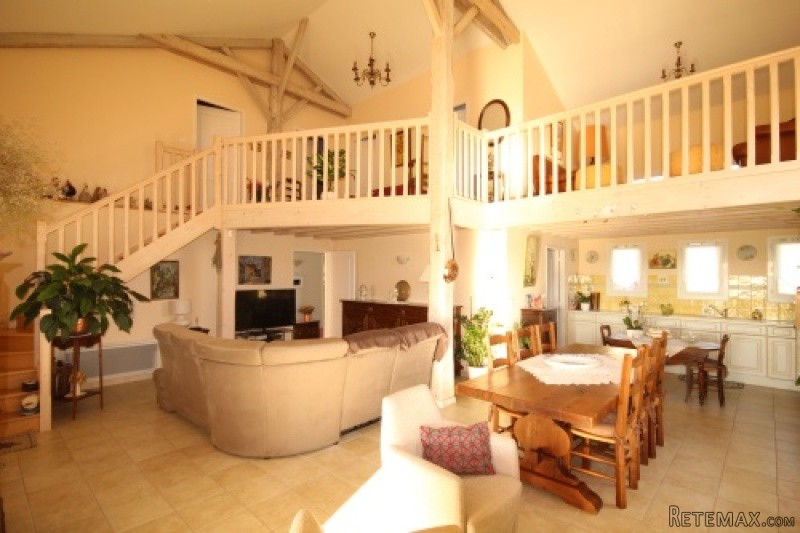
* Living/diner/open kitchen
* Three good sized bedrooms (one downstairs)
* Open fireplace/reversible heat pump/electric radiators
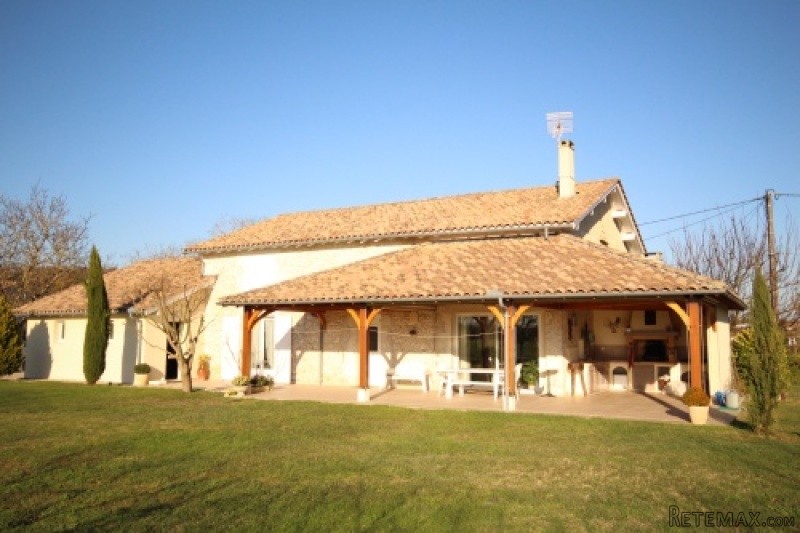
* Huge South-facing covered terrace with summer kitchen
* Attached garage/utility area
* Mains drainage
* 2.620m2 garden
* All shops within 2min. drive
Character 3 bed barn conversion in immaculate condition throughout comprising of: living/diner/open kitchen, back kitchen, bedroom, shower room and separate toilet on the ground floor.
The 1st floor comprises of a landing/hallway, mezzanine, two more bedrooms, second shower room and second separate toilet.
There is a big garage/utility area attached to the house with direct access to the wine cellar.
There is a good sized South-facing terrace at the back of the house (tiled and covered) including a summer kitchen with built-in barbecue.
The accommodation is as follows:
Ground floor
Living/diner/open kitchen : 5,53m x 7,71m + 2,96m x 3,64m (53,40m2) - tiled floor, exposed beams, open fireplace, doors to hallway (left), fitted kitchen (left, fitted cupboards, double sink, oven, gas cooking plates (5)) and back kitchen (left), wooden staircase to 1st floor (left)
Back kitchen (fitted): 4m x 2,95m (11,80m2) - tiled floor, fitted cupboards, double sink, gas cooker/oven, hob, door to hallway (front)
Hallway 1: 1,26m x 3,50m (4,41m2) - tiled floor, doors to bedroom 1 (left), shower room (front), hallway 2 (front) and separate toilet (right)
Bedroom 1: 3,52m x 4,04m (14,22m2) - laminate floor, fitted wardrobe, double French door to back garden (front)
Shower room: 2,70m x 2,44m (6,59m2) - tiled floor, walk-in shower, double hand basin with vanity unit, bidet
Separate toilet: 1,35m x 1,24m (1,67m2) - tiled floor, hand basin
Hallway 2: 2,71m x 2,46m (6,66m2) - tiled floor, fitted cupboards, door to garage/utility room (front)
1st floor
Landing/hallway: 2,80m x 3,45m (9,66m2) - parquet floor, doors to bedroom 2 (left), bedroom 3 (left), separate toilet (front) and shower room (front), access to mezzanine salon
Bedroom 2: 3,74m x 3,90m (14,58m2) - parquet floor, built-in cupboard
Bedroom 3: 3,73m x 3,93m (14,66m2) - parquet floor, built-in cupboard
Separate toilet: 2,43m x 1,37m (3,33m2) - tiled floor
Shower room: 2,43m x 2,85m (6,92m2) - tiled floor, massage shower, double hand basin with vanity unit
Mezzanine salon: 3,65m x 3,40m (12,41m2) - parquet floor
Outside - attached to the house
Garage/utility room: 3m x 3,30m + 6,70m x 5,88m (49m2) - tiled floor, electricity meter, water heater, double sink, door to wine cellar (front)
Wine cellar: 2,50m x 3,02m (7,55m2) - tiled floor
Back terrace (covered): 3,40m x 3,50m + 3,70m x 11,15m (53m2) - tiled floor, summer kitchen with sink and built-in barbecue
Miscellaneous
The house is connected to mains drainage. There are an open fireplace and a reversible heat pump in the main living room as well as electric radiators throughout the house. There are two toilets, one on each floor. The glazing of doors and windows, on top of being double glazed, are anti-aggression fittings. The house is also equipped with an alarm system (contract of 42€/month with company VERISURE).
The « taxe fonciere » is 1.221€.
Summary
The house is set on the outskirts of the lovely Bastide town of Eymet, all shops being within 2min. drive. There is no road noise as the house is set back from any busy road. The house is the last but one house at the end of a tranquil road.
Marmande with its motorway to Bordeaux and Toulouse is within 40min. and Bergerac and its international airport are within 25min.
EPC Certificates
Price:
€392,200
Locality: Eymet
Departement: Dordogne 24
Region: Aquitaine
Key Accommodation
Bedrooms: 3
No. Bathrooms: 2
Habitable Living Area m2: 168
Office ID: APS2816
Land Type/Amount
Land/Garden m2: 2620
Additional Details
Closest town: Eymet
Overview: APS2816 House 168m2, Building period: 1800's, Living/diner/open kitchen, Three good sized bedrooms (one downstairs) , Open fireplace/reversible heat pump/electric radiators, Huge South-facing covered terrace with summer kitchen, Attached garage/utility ar
Fees: FAI (Agency Fees Included)
Land Type/Size: Large garden (over 1000m2)
Potential: Gite Complex
Location: Rural
Other Features: New

 Luksuzni resort s krovnim infinity bazenom..
 ŠUMA VARAŽDINSKE TOPLICE
 Marčana, Loborika, građevinsko zemljište.
 Prodajem plac Novi Sad-Veternik
 Hala 750m2 Novi Sad
 Vila Anđelina-Valjevo
 IMT 539
 Nissan Juke
 Volkswagen Golf VI
 Zastava Yugo 55
 Mitsubishi Space Star
 Novi Vinodolski, 1s+db, balkon, pogled
 Izdajem smestaj za radnike Jarkovci-Indjij..