
Voitures et camions
4.206 annonces
Ouvrir Voitures et camions →4.206 annonces actives
Voitures4.052
Pièces pour voitures67
Motos et cyclomoteurs37
Pièces pour motos3
Camions11
Pièces pour camions1
Véhicules utilitaires13
Pièces pour véhicules utilitaires0
Camping-cars4
Équipement pour voitures7
Véhicules de collection5
Équipement pour motos0
Équipement pour camions0
Équipement pour véhicules utilitaires1
Services et magasins3
Échange/Recherche2
Immobilier
484.833 annonces
Ouvrir Immobilier →484.833 annonces actives
Terrains à bâtir26.700
Terrains agricoles780
Locaux commerciaux19.653
Maisons préfabriquées38
Appartements70.689
Maisons184.856
Garages et parkings221
Chambres116
Appartements82.287
Maisons de vacances1.937
Hôtels784
Villas77.519
Restaurants124
Autres18.253
Hôpitaux, bureaux de poste3
Fermes et terrains873
Machines et outils
346 annonces
Ouvrir Machines et outils →346 annonces actives
Marketplace
Ferme et chevaux13
Art et artistes62
Antiquités20
Santé et médecine120
Vêtements et habillement70
Téléphones mobiles215
Hôtels, voyages, tourisme18.425
Animaux de compagnie et autres animaux1.949
Pour enfants et bébés14
Nautisme et aviation24.221
Ordinateurs et électronique197
Services1.393
Livres et magazines6
Instruments de musique54
Emploi2.533
Maison et jardin411
Sports et fitness115
Rencontres145
Audio, vidéo, photo77
Divertissement23
Tous les autres298
Mot de passe oublié ?
Vous n'avez pas de compte ? S'inscrire
Top
 Luksuzni resort s krovnim infinity bazenom..
846.580 EUR
 ŠUMA VARAŽDINSKE TOPLICE
9.500 EUR
 Marčana, Loborika, građevinsko zemljište.
87.500 EUR
 Prodajem plac Novi Sad-Veternik
42.000 EUR
 Hala 750m2 Novi Sad
3.500 EUR
 Vila Anđelina-Valjevo
69.999 EUR
 IMT 539
6.000 EUR
 Nissan Juke
17.900 EUR
 Volkswagen Golf VI
5.100 EUR
 Zastava Yugo 55
2.500 EUR
 Mitsubishi Space Star
4.300 EUR
 Novi Vinodolski, 1s+db, balkon, pogled
179.000 EUR
 Izdajem smestaj za radnike Jarkovci-Indjij..
80 EUR
 Matulji -Samostojeća kuća s poslovnim pros..
990.000 EUR
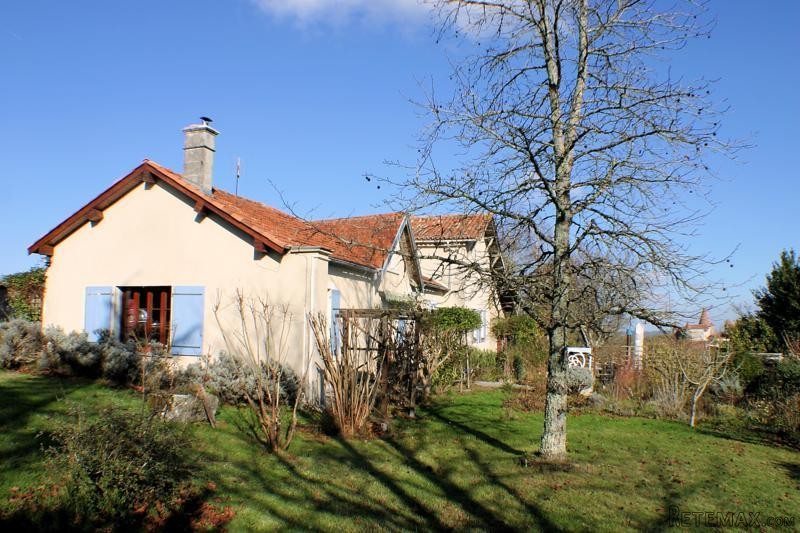
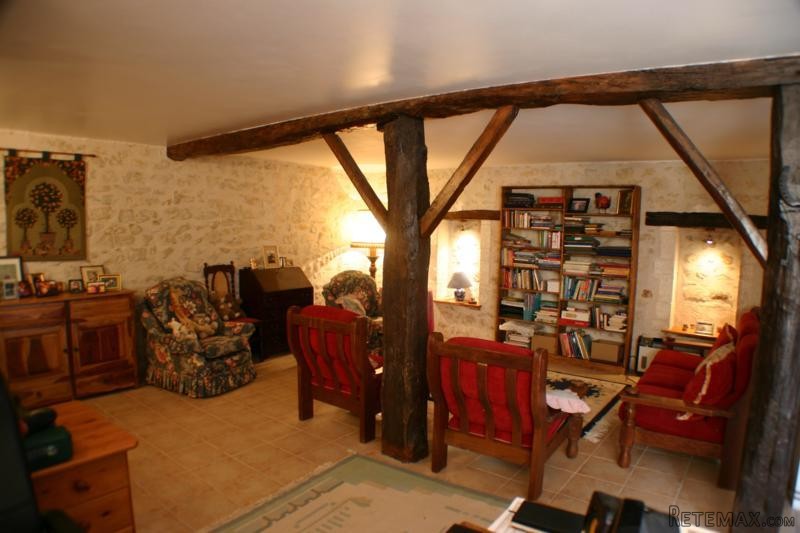
Character Detached Stone Property
Localisation
Europe › France › Poitou-Charentes
Date d'ajout: 29.03.2017 à 19:11
Date d'expiration: 17.02.2031 à 11:23
Nombre de vues: 80
ID de l'annonce 446056
Caractéristiques techniques
Destination
Vente
Surface habitable
145 m²
Chambres
3
Description
The accommodation briefly comprises:
Ground Floor
Porch
Kitchen/Breakfast Room 27sqm 5.90m (19'4") x 4.60m (15'1")
Fireplace with log burner, half glazed, French doors to garden, wood parquet flooring, ceiling with exposed beams door to:
Sitting Room 27sqm 6.06m (19'10") x 4.66m (15'3")
A double aspect room with double glazed windows to front and side aspects, fireplace with wood burner, wood parquet flooring, ceiling with exposed beams.
From Kitchen, door to,
Hall
Window, two radiators, wood parquet flooring, doors to bedrooms:
Bedroom 17.5sqm 4.56m (15') x 3.82m (12'7")
Double-glazed window, single radiator ceiling with exposed beams.
Bedroom 11.5sqm 3.81m (12'6") x 2.86m (9'5")
Double glazed window, radiator, wood parquet flooring, ceiling with exposed beams.
Bedroom 11.5sqm 3.81m (12'6") max x 3.02m (9'11")
Double glazed window, radiator, wood parquet flooring ceiling with exposed beams.
Bathroom
Four piece, white suite comprising panelled bath, vanity wash hand basin, tiled shower area and close coupled WC, radiator, ceramic tiled flooring, door to storage cupboard.
Family Room / Games Room 47sqm 9.32m (30'7") x 6.14m (20'2") max
Exposed beams, feature stone "pierre aparrente" walls Double-glazed French doors to courtyard, steps to huge loft area offering scope for conversion.
From hall, door to
Separate Toilet
OUTSIDE
The property is accessed via a gated drive that leads to garages and open hangar-barn. There is a gravelled courtyard with access to gardening / potting room and separate utility room with shower. To the south side of the house there lies a patio and terrace with barbecue. There is also an extensive and separate area the current owners use for keeping chickens.
The remainder of the garden is mainly lawned with far-reaching views of the XIIth century chateau and countryside beyond. There is also a large barn for storage or potential conversion.
Fast
facts
Habitable
area (m2 - approx.): 145
Beds: 3
Land (m2 -
approx.): 8517
Outbuildings: Yes
Swimming
pool: No
Situation: Village Setting
State of
repair: Good
Heating
system: Oil-fired heating + wood-burning stove
Sanitation
system: Fosse septique
Taxe
fonciere €: 945 (in 20115)
Nearest shop: 5km
Nearest bar: 5km
Nearest town: Chalais 12km
Ground Floor
Porch
Kitchen/Breakfast Room 27sqm 5.90m (19'4") x 4.60m (15'1")
Fireplace with log burner, half glazed, French doors to garden, wood parquet flooring, ceiling with exposed beams door to:
Sitting Room 27sqm 6.06m (19'10") x 4.66m (15'3")
A double aspect room with double glazed windows to front and side aspects, fireplace with wood burner, wood parquet flooring, ceiling with exposed beams.
From Kitchen, door to,
Hall
Window, two radiators, wood parquet flooring, doors to bedrooms:
Bedroom 17.5sqm 4.56m (15') x 3.82m (12'7")
Double-glazed window, single radiator ceiling with exposed beams.
Bedroom 11.5sqm 3.81m (12'6") x 2.86m (9'5")
Double glazed window, radiator, wood parquet flooring, ceiling with exposed beams.
Bedroom 11.5sqm 3.81m (12'6") max x 3.02m (9'11")
Double glazed window, radiator, wood parquet flooring ceiling with exposed beams.
Bathroom
Four piece, white suite comprising panelled bath, vanity wash hand basin, tiled shower area and close coupled WC, radiator, ceramic tiled flooring, door to storage cupboard.
Family Room / Games Room 47sqm 9.32m (30'7") x 6.14m (20'2") max
Exposed beams, feature stone "pierre aparrente" walls Double-glazed French doors to courtyard, steps to huge loft area offering scope for conversion.
From hall, door to
Separate Toilet
OUTSIDE
The property is accessed via a gated drive that leads to garages and open hangar-barn. There is a gravelled courtyard with access to gardening / potting room and separate utility room with shower. To the south side of the house there lies a patio and terrace with barbecue. There is also an extensive and separate area the current owners use for keeping chickens.
The remainder of the garden is mainly lawned with far-reaching views of the XIIth century chateau and countryside beyond. There is also a large barn for storage or potential conversion.
Fast
facts
Habitable
area (m2 - approx.): 145
Beds: 3
Land (m2 -
approx.): 8517
Outbuildings: Yes
Swimming
pool: No
Situation: Village Setting
State of
repair: Good
Heating
system: Oil-fired heating + wood-burning stove
Sanitation
system: Fosse septique
Taxe
fonciere €: 945 (in 20115)
Nearest shop: 5km
Nearest bar: 5km
Nearest town: Chalais 12km
Équipements et options +
Simulateur de crédit +
Avis +
Avis (0)
★ Rédiger un avisPas encore d'avis — soyez le premier à partager votre expérience.
★ Rédiger un avis
Annonces similaires Retemax
-
990.000 EUR
Matulji -Samostojeća kuća s poslovnim prostorom
-

 490.000 EUR
KRK, samostojeća kuća s bazenom
-
 160.000 EUR
Na prodaju vikend kuca na Banstolu
 900.000 EUR
Turisticki kompleks na Fruskoj Gori
-
 45.000 EUR
Prodajem kucu u centru Jarkovca
 225.000 EUR
Prodajem LUX kucu u Smederevu
-

 470.000 EUR
POBRI, prodaje se interesantna kuća