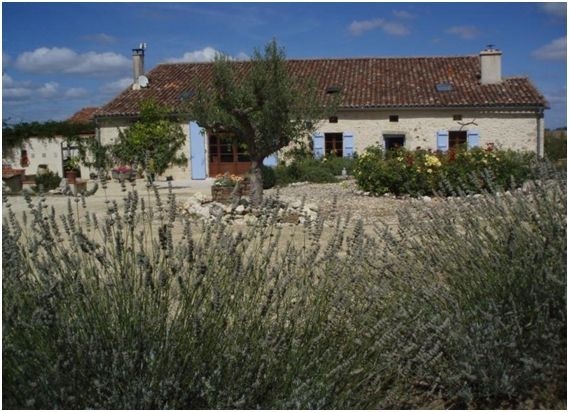
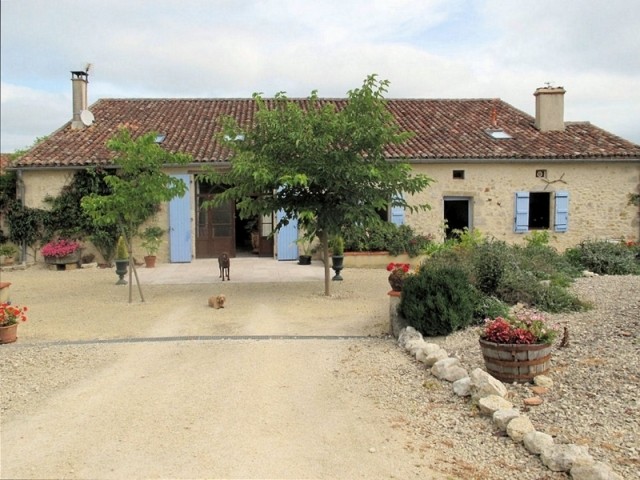
Entrance (20,5 m2) with tiled floors and an open stone fireplace, a stone sink and exposed beams. A stone doorway opens through to the well fitted kitchen (24 m2) with fitted units, a breakfast nook and doors opening out onto a partly covered terrace laid with cut stone. The terrace wraps around the east and north facades. Dining room (32,7m2) with tiled floors and exposed beams. Sitting room (68m2)with tiled floors, a monumental stone fireplace and cathedral ceiling. Library (60m2) with French doors opening onto a north facing terrace. Wall to wall bookshelves and exposed beams. Laundry and storeroom (17,5m2). Ground floor bedroom (40m2) with en-suite shower room and french doors opening onto the north facing terrace. From the sitting room stairs lead up to a landing. There are three bedrooms (42m2, 43m2 and 60m2) all with velux windows exposed beams and strip wood floors. The larger bedroom opens onto an en suite bathroom and the other two share an independent bathroom.
Habitable Area
384 m2
Land Size
12,000 m2
Pool
No
Bedrooms
4
Bathrooms
3
Receptions
Heating:
Mains Gas
Condition:
Not applicable
Setting:
Neighbours:
Drainage:
Outbuildings
No
Generate Income
No