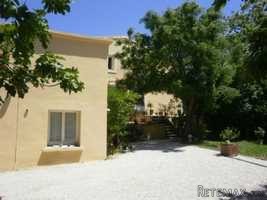
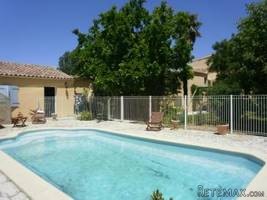
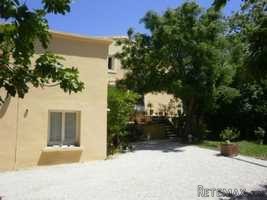
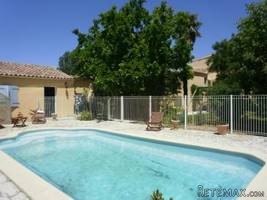
Character winegrowers's home with original elements, entirely renovated inside and out, as well as its' numerous annexes (garage, wine cave, etc) all around a private 400 m² garden with pool. The home offers 215 m² living space including 3-4 bedrooms, 2 bath, plus a games room of 68 m² ideal for a suite. The home also offers 2 large terraces overlooking the garden, a large garden entry portal, a well, newly done facades, mains gas heating, and no work to forsee. Enjoy it immediately!
Property features:
Swimming pool
Immediately habitable
House
Property Details:
Village with basic shops, schools, just 5 minutes from Beziers and the motorway, 20 minutes to the beach and to Vias airport.
Character winegrowers's home with original elements, entirely renovated inside and out, as well as its' numerous annexes (garage, wine cave, etc) all around a private 400 m² garden with pool. The home offers 215 m² living space including 3-4 bedrooms, 2 bath, plus a games room of 68 m² ideal for a suite. The home also offers 2 large terraces overlooking the garden, a large garden entry portal, a well, newly done facades, mains gas heating, and no work to forsee. Enjoy it immediately!
Ground street = Renovated wine cave of 72 m² with original press, 7 vats (one already opened and used as a 6 m² room), concrete floor, large and small entry portals + room of 40 m² with kitchen (used for home made jam manufacture) with street and garden access + storage room of 14 m².
Ground garden = Enter onto vestibule of 10 m² plus large coat cupboard + south facing living room of 25 m² with reversible air/heat and Godin wood stove + WC + technical room + walk in closet of 4 m² + handsome office or bedroom of 14 m² with high ceiling and exposed woodwork, door onto terrace, and bookcase which is a blocked window giving onto a 40 m² room (used for strorage) also accessible from the terrace + bedroom of 13 m² with en suite wash room of 6 m² (wet room shower, basin and cabinet, tiled walls, electric towel heater, separate WC) + lovely cooks' kitchen and dining area of 28 m² (quality elements and appliances: extractor, 5 burner gas ho, dish washer, handsome tiling, prep areas and bar, plenty of cupboards) with 2 french windows east.
2nd = 2 bedrooms of 15.10 m² and 15 m², both with wardrobes + sunny wash room of 4.50 m² (WC, hydro shower stall, sink and cabinet, garden view) + games room of 68 m² (ideal for a suite) with high ceiling, insulated, terra cotta floors, exposed beams, big Velux).
Exteriors = Detached 46 m² insulated garage with concrete floor + wood and bike shed of 10 m² + mature trees in the 400 m² garden with 4 x 7 pool and security gate + well for garden/pool water + 2 mature palm trees + the land is completely walled and private.
Other = Mains gas heating + double glazing throughout + roof redone + all facades newly redone + property tax around 1100 Euros + ideal as year round home for artist, creator, family + broadband and TNT in village + well executed, charming, everything is done!
Price = 463.000 Euros

 Mošćenička draga- Brseč, građevinsko zemlj..
 Privlaka, apartman S5 sa krovnom terasom/b..
 Trimer Stihl FS 90 4-mix
 Multifunkcionalni Marketplace Retemax s ve..
 Zemljište u Barbarigi s potencijalom
 Banjole! Trosoban stan u novogradnji! 5 mi..
 Luksuzni resort s krovnim infinity bazenom..
 ŠUMA VARAŽDINSKE TOPLICE
 Marčana, Loborika, građevinsko zemljište.
 Prodajem plac Novi Sad-Veternik
 Hala 750m2 Novi Sad
 Vila Anđelina-Valjevo
 IMT 539
 Nissan Juke