This beautifuly renovated country property is located in the centre of the regional natural park Perigord-Limousin, calm and green surroundings.
The main house comprises on the ground floor:
- an entrance hall with tiled floor (-16.9 sqm)
- a laundry with shower and toilet (-14.1 sqm)
- a workshop (-33.4 sqm), concrete floor
- a garage of about 35 sqm, and
on the first floor:
- a fully fitted kitchen with tiled floor and a wood burning stove (-25.8 sqm)
- a lounge / mezzanine (-25.0 sqm), wooden floor, exposed beams and access to the terrace, opening nice views onto the valley
- bedroom 1 (-19.9 sqm2), wooden floor
- a bathroom with toilet (-9.0 m2), wooden floor
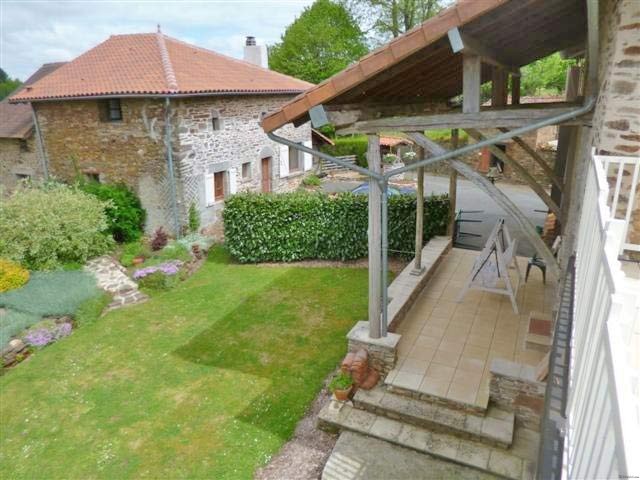
Attached to the house is a lean-to serving as covered terrace and a wood shed (-35.0 sqm).
A detached house, partially buil on a cellar, has been converted into a gite comprising on the ground floor:
- a lounge (-30.5 sqm), wooden floor, exposed beams and stone features, fireplace with wood burning stove, old stone sink
- a fully fitted kitchen with wood burning stove (-18.9 sqm)
- a shower room with toilet, tiled floor (-6.4 sqm)
- a bathroom with toilet (-5. 7sqm), tiled floor, and
on the first floor:
- a landing, wooden floor
- bedroom 1 (-11.0 sqm), wooden floor with wardrobe
- bedroom 2 (-19.4 sqm), slightly roofed, fitted carpet
- bedroom 3 (-23.4 sqm), wooden floor
No heating system in the gite.
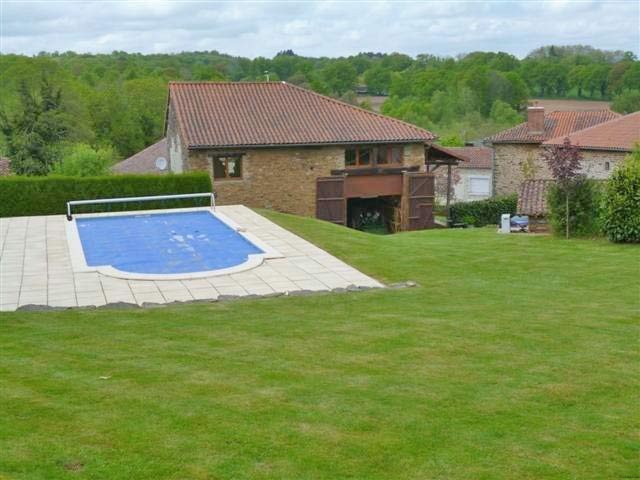
Beautiful attached garden of about 1672 sqm with a well, a heated swimming pool, the technical pool room (salt pool), and a detached small outbuilding.
Water supply for free coming from a water chateau.
Double glazing throughout the main house and partially in the gite.
Individual sewage drainage system (two septic tanks up to specs).
Detached are about 2.9 hectares more land, mainly woodland, the total surface area is about 3.13 hectares (7.7344ac).
Consommation conventionnelle :
318 kWh ep/m2.an
Estimation des Gaz a effet de serre :
16kg eqCO2/m2.an

 Kupujem stan ili kuću
 Zagreb, Dugave, pekara ili fast food, 97m2..
 Toyota Yaris 1.5 Life
 Peugeot 3008 1.6eHDi
 Renault Megane 1.6
 Nissan Qashqai 1.6 Acenta
 Opel Astra 1.6 CDTi
 Honda Civic 1.8 VTEC
 Nissan Qashqai 2.0 Acenta
 Seat Ibiza 1.6
 Mercedes A-class 180 D AMG-Line
 Renault Captur 1.5 DCi
 Dacia Sandero 1.5 DCi
 Ford Focus 1.5 TDCi ST-Line