Superb quiet location
* 400m2 habitable
* 10000m2 garden
* South West facing with lovely views
* Main house plus 2 Gites
* Large barn
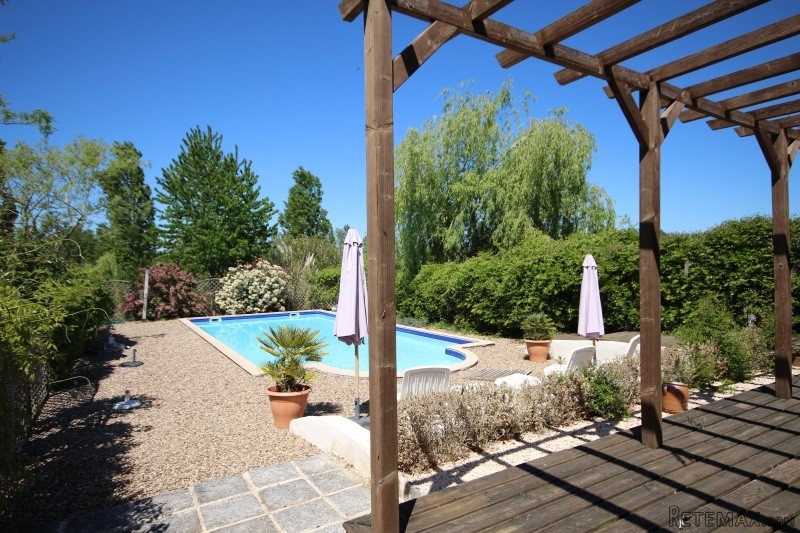
* Spacious 12m x 6m swimming pool (new liner)
* Existing business
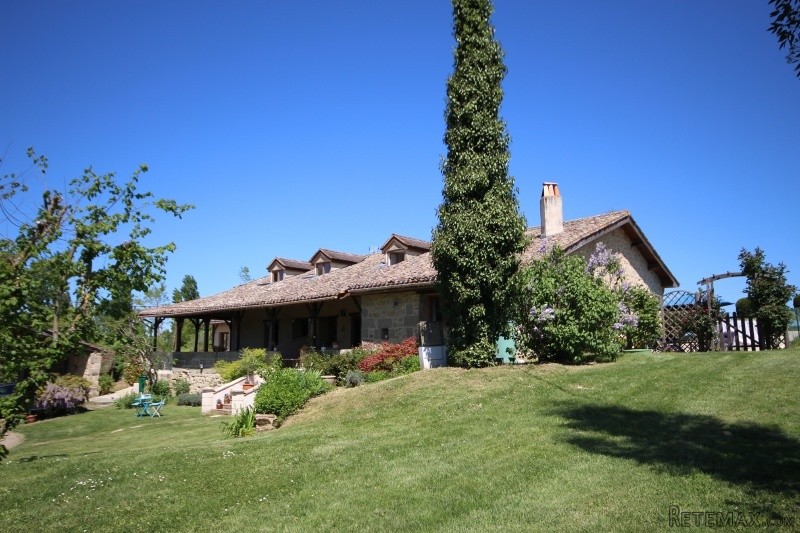
Located with an easy drive from a busy market town in the Lot et Garonne department of SW France. The town of Bergerac with its international airport is 40 minutes by car. The property is located in a very quiet position, and access is down a very quiet country road. It sits on a South West facing plot with lovely views of the countryside.
Built in stone, this substantial sized property is conveniently laid out to provide a main house and 2 independent adjoining Gites which provide a healthy rental income.
Main House, with steps leading up to a large covered terraced area, with views over the garden, pond and beyond. The entrance to the house leads directly in to the large dining/kitchen (5m x 6m) which has a has a fully fitted kitchen area, with a double fitted oven, hob and dishwasher. The floor is tiled and the walls are exposed stone. There is a log burning stove which provides central heating to the house.
Two steps to the rear of the kitchen lead up to the dining room (5.5m x 3.5m) which has a tiled floor and a mixture of plaster and exposed stone walls. There are French doors leading to the rear terrace.
A door from the dining room leads through to a utility room and W.C. (3m x 2.5m).
From the kitchen a door leads through to the living room (8m x 5.5m). This room was originally a barn, however it has been superbly renovated to create a lovely room, with a tiled floor, exposed stone walls, a large corner fireplace with a briquette chimney and French doors onto the terrace.
To the rear of the living room a door leads through to the study (4m x 3m). Broadband is available.
First Floor
There are two separate staircases to the first floor accommodation, one from the kitchen and one from the living room, as follows:
A staircase from the kitchen leads to a first floor landing with doors off to:
Bedroom (4m x 4m) - with exposed stone and plaster walls, parquet flooring and an en-suite shower room (4m x 2m).
A staircase from the living room leads to a galleried landing with a seating area and through to:
Bedroom (4m x 4m) - with exposed stone and plaster walls, laminate flooring and an en-suite bathroom (4m x 2m).
Both of the Gites adjoin the main house and comprise of the following:
Gite 1
The entrance leads into a hallway with a tiled floor and beamed ceiling.
Bedroom (5m x 4m) with a tiled floor, hand basin and beamed ceiling.
Separate W.C.
Open plan Dining Kitchen/Lounge (6m x 6.5m) - with a tiled floor, fully fitted and equipped kitchen area with wall and floor units, a fireplace with a wood burning stove and a door to the covered dining terrace.
First Floor Gite 1
Bedroom (3m x 4m) with a wooden floor and a beamed ceiling.
Bathroom (2.5m x 4.2m) with a bath (shower over), hand basin and W.C.
Gite 2
French doors lead directly into the living room (3.5m x 4.2m) - with a tiled floor, plaster walls and a wood burning stove.
To the rear of the living room a door leads through to the kitchen (4m x 1.8m). The kitchen is fully equipped.
A corridor leads from the living room to the following rooms:
Bedroom ( 3m x 3.5m) - with a tiled floor
Bedroom (3m x 4m) - with a tiled floor
Shower Room (2m x 3m) - with a tiled floor, shower, W.C. and hand basin.
All the contents of the Gites are included in the selling price.
There is a detached stone barn of 480m2 with colombage walls and in good condition. To the front of the barn there is a covered area, which serves well as a covered parking area.
There is landscaped fish pond, a chicken run and vegetable garden.
A 12m x 6m swimming pool with a sun terrace and decked pergola is set just away from the house and Gites and is full fenced and alarmed to conform to recent legislation.
There is 1 hectare of land, largely laid to lawn but with many mature trees and shrubs.
The property is in an excellent location and we highly recommend viewing.
EPC Certificates
Price:
€475,000
Locality: Miramont de Guyenne
Departement: Lot et Garonne 47
Region: Aquitaine
Key Accommodation
Bedrooms: 6
No. Bathrooms: 4
Habitable Living Area m2: 400
Office ID: APS3043
Land Type/Amount
Land/Garden m2: 10000
Additional Details
Closest town: Miramont de Guyenne
Overview: APS3043 Superb quiet location , 400m2 habitable, 10000m2 garden, South West facing with lovely views, Main house plus 2 Gites, Large barn, Spacious 12m x 6m swimming pool (new liner), Existing business
Fees: FAI (Agency Fees Included)
Land Type/Size: 1 hectare + (over 2 acres)
Potential: Gite Complex
Location: Rural
Condition: Fully Restored (excellent)
Other Features: Pool

 Chevrolet Corvette
 Hörn 1, Lakene, Hagfors
 Ängsstigen 18, Sunnemo, Hagfors
 Nueva promoción está ubicado en una parcel..
 Busserolles (Dordogne) - A gorgeous six be..
 Le Lindois (Charente) - Impressive 4 bedro..
 Chalet individual con parcela de terreno d..
 Saint Saud Lacoussière (Dordogne) - Buildi..
 Marval (Haute Vienne) - Stunning barn conv..
 Ste Fortunade (19) - Superb Manor house, p..
 Esta villa, diseñada con una emocionante c..
 Marval (Haute Vienne/Dordogne Border) - Re..
 Nr Rocamadour (Lot) - An excellent tourist..
 Istra zemljište za prodaju 4.047 m2