3 bedrooms, 2 bathrooms - spread between the 2 floors
* Split-level property - Ideal accommodation for extended families
* Possibility to create self-contained apartment in basement
* 150m2 Habitable space
* 5124m2 Plot
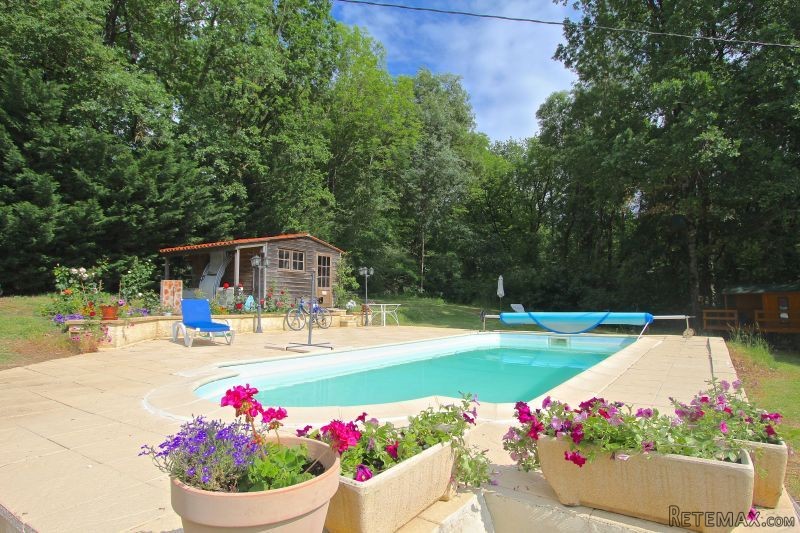
* 8x4m Heated Pool
* Mature garden
* Expansive views
* 10 minutes drive from riverside medieval town
* 20 minutes drive from Villeneuve-sur-Lot
* 30 minutes drive from Agen
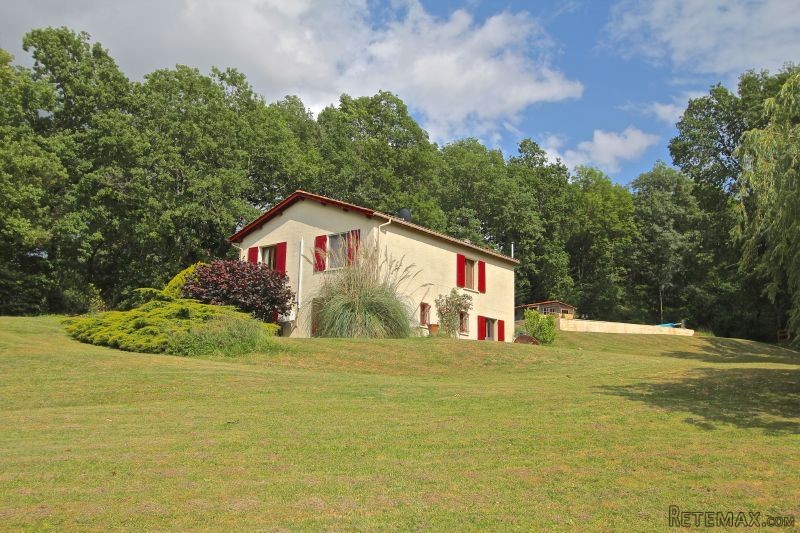
This charming property is set on an elevated plot and enjoys the best of both Worlds - beautiful, expansive rural views, but is not isolated. It is only 10 minute's drive to a medieval riverside town with all amenities and a beach and only half an hour's drive from Agen, the capital town of the Region with its commerce and train line to Bordeaux in one direction and the French Riviera the other.
It is set into a hillside so has the appearance of being single story from the front, but double story from the rear. Dating from the early 1980's, this property boasts all the advantages of a split-level property of its era: large, light living spaces, a separate dining room, as well as one bedroom and bathroom on the first floor, with a further 2 bedrooms and impressive bathroom in the basement. The current owners have made several key enhancements to the property including re-fitting bathrooms and kitchen and decorating. There is a garage/storage room in the basement which could easily converted to a Summer Kitchen or additional living room. It would therefore be the ideal accommodation for either extended families or as a gite with independent access.
However, the piece de resistance of this property is the pool area with its elevated location to maximise the fabulous, far-reaching views across to the stunning Lot et Garonne hills.
Early viewing recommended.
Accommodation:
Ground floor:
Through front door into:
Kitchen- 4m x 3.3m (13.32m2)
Tiled floor & splash-back, range of fitted base and eye level units. Equipped with electric oven, gas hob and a plumbing for a dishwasher. Window overlooking the front entrance to the property.
Through Archway on right into:
Living Room- 6.57m x 4.24m (27.8m2)
Tiled floor, wallpaper on walls, ceiling fan. This room features a wood burner which generates heat through the whole of the top floor of the property. There is also a further electric radiator and air conditioning system. French doors opening onto the front terrace ensure the room is bathed in natural light.
Corridor - 1.6m x 6.29m (7.89m2)
Door into:
Family Bathroom 1- 2m x 4.66m (9.32m2)
Tiled from floor to ceiling. Featuring a bath, a large walk-in shower, hand basin, W.C and electric heated towel rail. There is also plumbing for a washing machine and space for a tumble dryer.
To the Left:
Dining Room- 3.06m x 3.56m (10.9m2)
A perfect-sized room for dining. It offers beautiful views of the garden and woods from its large double glazed window to the side.
At the end of the corridor:
Bedroom 1- 3.06m x 3.84m (11.7m2)
A good-sized room that is very light and overlooks the garden and the valley. It is equipped with an electric radiator, ceiling fan and has plenty of room for a wardrobe and chest of drawers.
Half way along corridor-
Stairs to Ground Floor -
The stairs lead down to the ground floor hallway:
Hallway- 4.07m x 2m (8.14m2)
Tiled floor. Large area ideally suited for dresser and/or bookcases.
Door to the right into:
Garage 7.98m x 3.71m (29.6m2)
This area houses the hot water tank and is a spacious storage area currently. It has potential to become converted to additional living space such as a Summer Kitchen or secondary Living Room. It has two French doors that lead out onto the garden. This could be an independent access with the internal stairacase closed off if used as a gite.
To the right:
Bathroom 2- 3.49m x 3.52m (12.28m2)
This bathroom has the feel of a luxurious wet room due to the generous proportions and the floor-to-ceiling tiling. It has a large, walk-in shower and generous amounts of storage with a bank of built-in wardrobes with mirrored doors. There is a modern glass-effect sink and heated towel rail.
Along corridor, to the right:
Bedroom 2- 3.68m x 4.07m (14.97m2)
A very light room over looking the garden with plenty of storage space. Elecric radiator.
To the Left-
Bedroom 3- 3.44m x 4.11m (14m2)
A spacious, dual-aspect room with views over the undulating garden. Double built-in wardrobes.
Outside:
A lovely, tiled terrace extends on two sides of the property, from the front door round to end of property overlooking pool. Ample room for dining table and chairs. Equipped with a barbeque. A retractable blind offers much-needed shade during the hot Summer months.
8x4 Heated Swimming pool with Roman steps.
There is a pool house situated to the side of the pool.
The large (just over an acre), undulating garden is laid mostly to lawn and is bordered by many mature trees, including some fruit trees.
To the front of the property, there is a gravel driveway with room to park several cars
EPC Certificates
Price:
€225,000
Locality: Villeneuve-sur-Lot
Departement: Lot et Garonne 47
Region: Aquitaine
Key Accommodation
Bedrooms: 3
No. Bathrooms: 2
Habitable Living Area m2: 150
Office ID: APS2900
Land Type/Amount
Land/Garden m2: 5124
Additional Details
Closest town: Villeneuve-sur-Lot
Overview: APS2900 3 bedrooms, 2 bathrooms - spread between the 2 floors, Split-level property - Ideal accommodation for extended families, Possibility to create self-contained apartment in basement, 150m2 Habitable space, 5124m2 Plot, 8x4m Heated Pool, Mature garde
Fees: FAI (Agency Fees Included)
Potential: Income Potential
Location: Hamlet
Condition: Fully Restored (excellent)
Other Features: Pool

 Wolverine A-14-22 Processor for sale..
 Internacionalni sajam pršuta u Tinjanu, 18..
 Rab, Mali Palit - građevinsko zemljište 2...
 Kombinirka Fai Edt 96
 Plug LEMKEN
 Gume 800/65 R 32 za kombajn ili traktor
 Sijacice Gaspardo
 Mini bager JCB 8025
 Traktor Lamborghini
 Cisterna za gnojnicu
 Claas jaguar 860
 John deere 1075 hidro4
 Traktor Fiat Agri 100-90
 Atomizer nošeni