
Voitures et camions
4.204 annonces
Ouvrir Voitures et camions →4.204 annonces actives
Voitures4.052
Pièces pour voitures66
Motos et cyclomoteurs37
Pièces pour motos3
Camions11
Pièces pour camions1
Véhicules utilitaires13
Pièces pour véhicules utilitaires0
Camping-cars4
Équipement pour voitures7
Véhicules de collection5
Équipement pour motos0
Équipement pour camions0
Équipement pour véhicules utilitaires1
Services et magasins3
Échange/Recherche1
Immobilier
484.833 annonces
Ouvrir Immobilier →484.833 annonces actives
Terrains à bâtir26.700
Terrains agricoles780
Locaux commerciaux19.653
Maisons préfabriquées38
Appartements70.689
Maisons184.856
Garages et parkings221
Chambres116
Appartements82.287
Maisons de vacances1.937
Hôtels784
Villas77.519
Restaurants124
Autres18.253
Hôpitaux, bureaux de poste3
Fermes et terrains873
Machines et outils
346 annonces
Ouvrir Machines et outils →346 annonces actives
Marketplace
Ferme et chevaux13
Art et artistes62
Antiquités20
Santé et médecine121
Vêtements et habillement70
Téléphones mobiles215
Hôtels, voyages, tourisme18.425
Animaux de compagnie et autres animaux1.952
Pour enfants et bébés14
Nautisme et aviation24.221
Ordinateurs et électronique197
Services1.393
Livres et magazines6
Instruments de musique54
Emploi2.533
Maison et jardin411
Sports et fitness115
Rencontres146
Audio, vidéo, photo77
Divertissement23
Tous les autres298
Mot de passe oublié ?
Vous n'avez pas de compte ? S'inscrire
Top
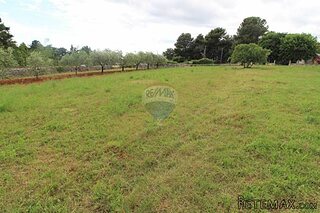 BADERNA okolica-građevinsko zemljište
104.000 EUR
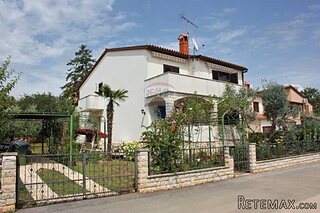 POREČ okolica-obiteljska kuća sa 5 spavačć..
550.000 EUR
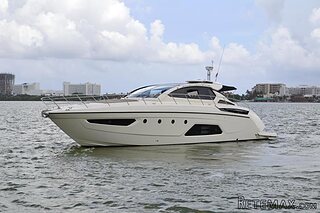 58' Azimut 58 Atlantis 2016
1.225.700 EUR
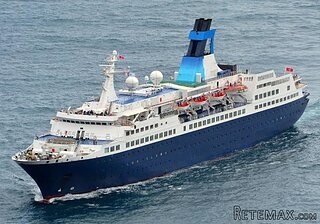 539' Cruise Ship 448 Passengers 1981
11.634.000 EUR
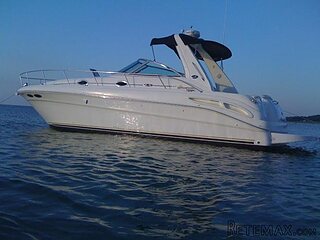 34' Sea Ray 340 Sundancer 2002
69.700 EUR
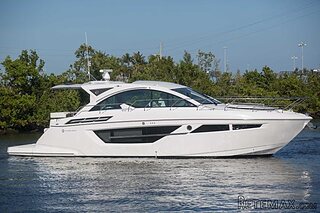 50' Cruisers Yachts cantius 2018
909.900 EUR
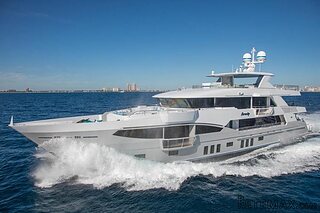 133' IAG Tri-Deck Motor Yacht 2016
12.880.500 EUR
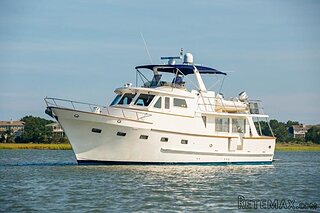 49' DeFever Pilothouse 2004
331.600 EUR
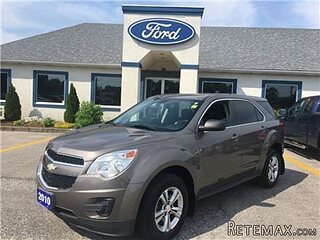 Chevrolet Equinox Equinox
14.100 EUR
 Ford Explorer Explorer
51.900 EUR
 KraftfahrerCE im Nahverkehr (w/m)
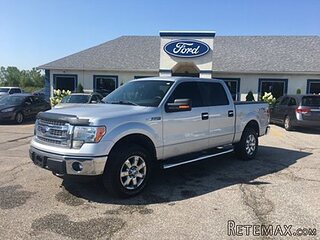 Ford F-150 F-150
31.900 EUR
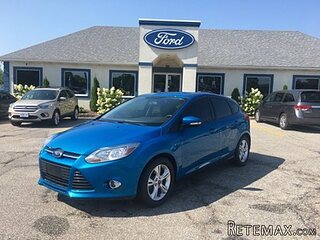 Ford Focus Focus
12.100 EUR
 72' Burger 72 Cockpit Motoryacht 1961
382.300 EUR
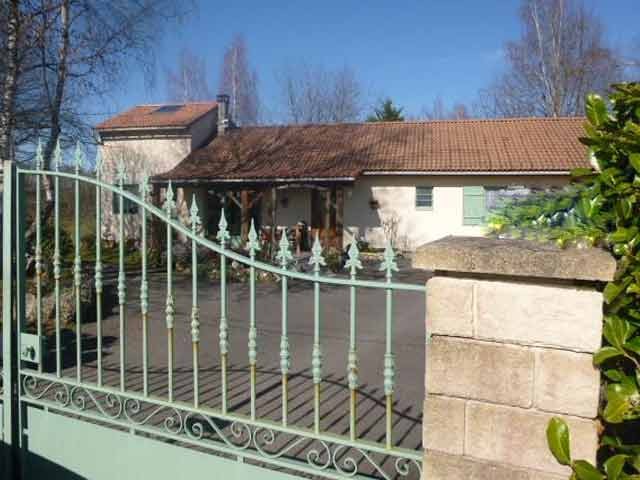
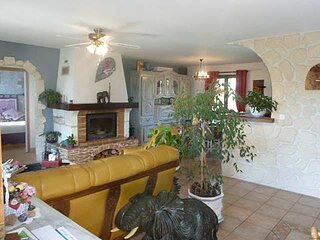
Charming Country Cottage With Stone..
Localisation
Europe › France › Aquitaine
Date d'ajout: 13.04.2015 à 21:58
Date d'expiration: 27.06.2031 à 12:58
Nombre de vues: 103
ID de l'annonce 50387
Caractéristiques techniques
Destination
Vente
Surface habitable
8.136 m²
Chambres
3
Salles de bain
1
Description
This five-bed roomed house is located in a small village close to Nontron, district town with all amenities, and includes
In the traditional single storey part of 1981:
- a hall and corridor (-7 m2)
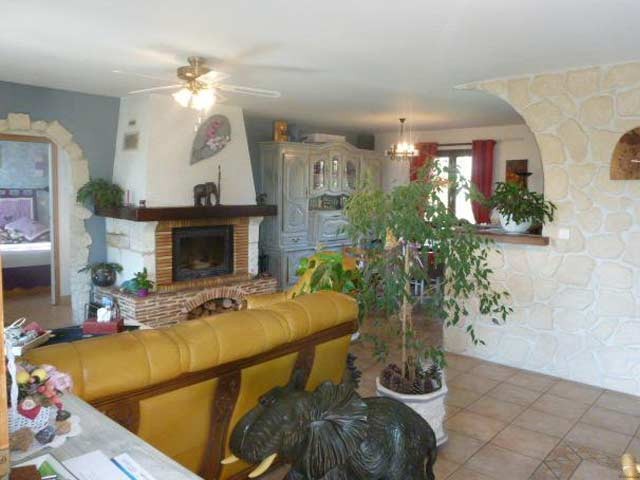
- a living and dining room with open kitchen (-45 m2)
- three bedrooms (of which on of abt. 10 m2 with laminated flooring, and two of abt. 9 m2 with tiled floors)
- a bathroom (-6 m2)
- an office or fourth bedroom with fitted cupboard (-13 m2)
- a laundry room (-7 m2)
- a toilet, and
- a garage, and
in the stone annex of 2008 comprises:
- a master suite (-18 m2) with shower room and toilet, fitted cupboard, and a hot water tank
- an attic storey with a billiard room (-11 m2), fitted cupboard, and
- and the fifth bedroom (-11 m2).
Double-glazing throughout. Wood fired and electric heating.
Individual sewage drainage system (septic tank).
Enclosed treed garden with a wooden shed.
Total surface area 8,136 m2.
Consommation conventionnelle :
246 kWh ep/m2.an
Estimation des Gaz a effet de serre :
12kg eqCO2/m2.an
In the traditional single storey part of 1981:
- a hall and corridor (-7 m2)
- a living and dining room with open kitchen (-45 m2)
- three bedrooms (of which on of abt. 10 m2 with laminated flooring, and two of abt. 9 m2 with tiled floors)
- a bathroom (-6 m2)
- an office or fourth bedroom with fitted cupboard (-13 m2)
- a laundry room (-7 m2)
- a toilet, and
- a garage, and
in the stone annex of 2008 comprises:
- a master suite (-18 m2) with shower room and toilet, fitted cupboard, and a hot water tank
- an attic storey with a billiard room (-11 m2), fitted cupboard, and
- and the fifth bedroom (-11 m2).
Double-glazing throughout. Wood fired and electric heating.
Individual sewage drainage system (septic tank).
Enclosed treed garden with a wooden shed.
Total surface area 8,136 m2.
Consommation conventionnelle :
246 kWh ep/m2.an
Estimation des Gaz a effet de serre :
12kg eqCO2/m2.an
Équipements et options +
Simulateur de crédit +
Avis +
Avis (0)
★ Rédiger un avisPas encore d'avis — soyez le premier à partager votre expérience.
★ Rédiger un avis
Annonces similaires Retemax
-
 990.000 EUR
Matulji -Samostojeća kuća s poslovnim prostorom
-

 490.000 EUR
KRK, samostojeća kuća s bazenom
-
 160.000 EUR
Na prodaju vikend kuca na Banstolu
 900.000 EUR
Turisticki kompleks na Fruskoj Gori
-
 45.000 EUR
Prodajem kucu u centru Jarkovca
 225.000 EUR
Prodajem LUX kucu u Smederevu
-

 470.000 EUR
POBRI, prodaje se interesantna kuća