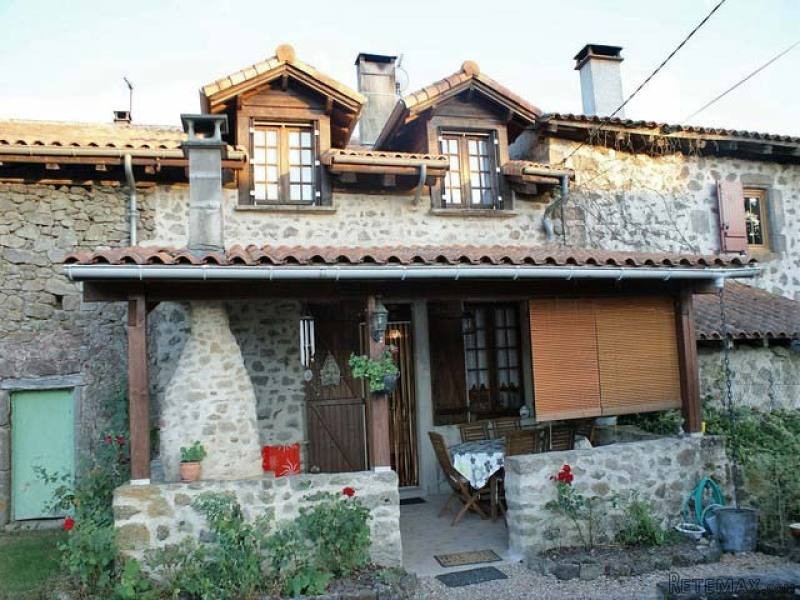
Charming renovated stone cottage in a small pleasant hamlet for sale in the heart of the beautiful Perigord Vert in north Dordogne, only 5 minutes by car to a small town with supermarket, restaurants, schools etc., and a very popular weekly market. Limoges airport with regular flights to the UK is 45 minutes away.
This 3 bedroomed country property, entirely renovated by its present owners, retains some original features including open stone walls, exposed beams and an old granite sink. It offers plenty of space for visiting family and friends with 3 bedrooms and a large mezzanine on the second floor. The property also has a covered tiled terrace with built in barbecue, a garage and gardens. Although it is attached at both sides, the house is private thanks to the hedged garden.
The house includes, on the ground floor
- kitchen (22,5m2), tiled floor, stone walls, wood burning stove, patio door opening out onto the covered terrace;
- lounge/dining room (45m2), rooms separated by archway, beamed ceilings, stone wall in dining area, tiled floor, chimney with inset wood burner, stone niche, old stone sink;
- shower room, tiled floor, shower cubicle, wash basin, electric radiator
- WC
Original wooden staircase leading to the first floor and;
- landing (22m2), chestnut parquet floor, corner office area, electric radiator, roof window with electric shutters;
- bedroom 1 (18m2), chestnut parquet floor, beamed ceiling, niche, shelved storage area, bedroom heated via the wood burner in the living room below;
- bedroom 2 (16m2), chestnut parquet floor, beamed ceiling, shelved storage area, electric radiator;
- bedroom 3 (10,5m2) chestnut parquet floor, beamed ceiling, electric radiator;
- large family bathroom (12,5m2), with bath and shower, double washbasin and W.C., chestnut flooring, beams, electric radiator; alcove (2m2) housing hot water cylinder;
Wooden stairs to second floor and a large mezzanine (-42m2), chestnut parquet floor, beams, roof window with electric shutter;
The whole house benefits from double glazing in exotic hardwood, and shutters at all windows.
Outside the house :
- a covered tiled terrace (15,5m2) housing a built in barbecue and chimney, old stone sink, summer kitchen area;
- garage (35m2) block built with up and over door and a small mezzanine inside the garage, electricity points;
- tiled lean to/carport;
- garden cabin;
Gated garden attached and garden with garage separated from the main garden by a small lane over which one neighbour has access.
Total surface area 1,393 m2.
Consommation conventionnelle :
262 kWh ep/m2.an
Estimation des Gaz a effet de serre :
5kg eqCO2/m2.an

 Massey Ferguson 675
 New Holland TM
 Sijacica Sfoggia
 Rolo preša Lerda
 Traktor Massey Ferguson 399
 Class Lexion 530
 Tomo Vinković TV 818 mod.90.
 Gondola drvena klupčica
 Renault Espace 2,2 dCI
 Mazda CX-7 2.3
 Fiat Tipo 1.6 MJT
 Mercedes GLA 200 D
 Tomo Vinković TV319K Bigfoot, 88
 Alt Deutsch stolica