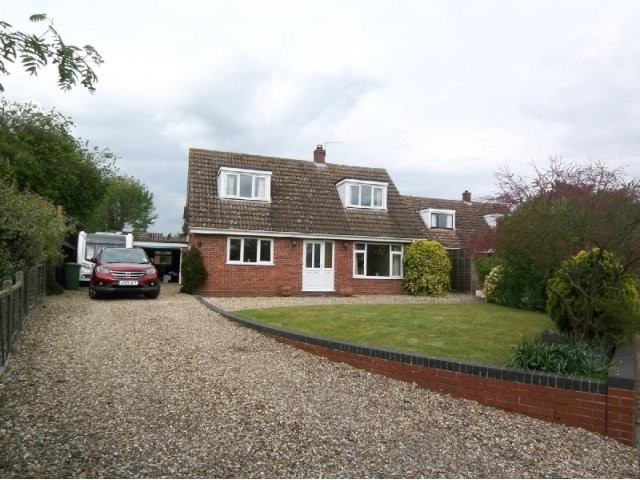
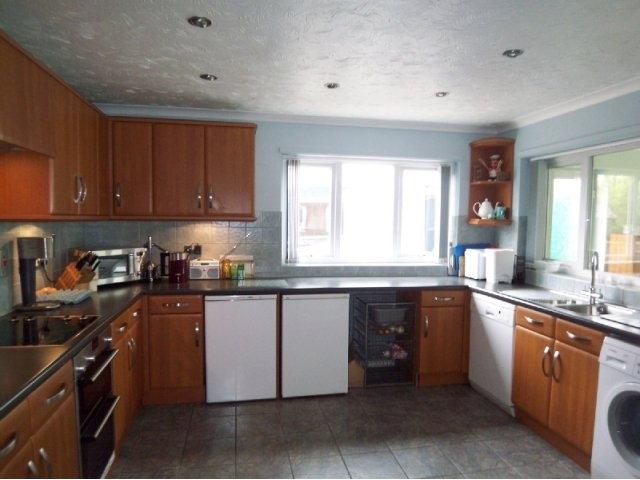
A fantastic 4 bedroom detached chalet bungalow with many, many fine features. The property has undergone an inspired refurbishment. Modern style kitchen/breakfast room, neutral decoration and general attention to detail make this a stylish living space. With field views to the front, good local facilities including school, shop and public house (under new Management) in a village location, viewing is recommended.
GROUND FLOOR
Double glazed and leaded door to:-
HALL
Full height opaque double glazed leaded window to front, radiator, solid wood flooring, coving to ceiling with recessed ceiling spotlight (s) and smoke detector, carpeted stairs, door to understairs storage cupboard with light and telephone point. Door to:-
BEDROOM FOUR 11' 10" x 9' 4" (3.61m x 2.84m)
Double glazed window to front, fitted carpet, coving to textured ceiling, radiator.
KITCHEN 12' 5" x 11' 9" (3.78m x 3.58m)
Refitted with matching base and eye level units with worktop space over with under lighting, drawers, cornice trims and round edged worktops. 1 1/2 bowl stainless steel sink unit with mixer tap, plumbing for washing machine and dishwasher, space for fridge. Built in electric double oven, built-in four ring halogen hob with pull out extractor hood over, double glazed window to side, double glazed window to rear, radiator, ceramic tiled flooring, coving to textured ceiling with recessed ceiling spotlight (s). Door to:-
DINING ROOM 11' 9" x 11' 7" (3.58m x 3.53m)
Two double glazed windows to side, radiator, ceramic tiled flooring, TV point and telephone point, coving to ceiling with recessed ceiling spotlight(s), double glazed double doors to garden, double glazed door to side.
SHOWER ROOM
Fitted with three piece suite comprising shower cubicle with shower, pedestal wash hand basin with tiled splash back, mirror and low-level W.C, opaque double glazed window to rear, radiator, double door to linen cupboard with slatted shelving and radiator.
LOUNGE 22' 4" x 10' 10" (6.81m x 3.3m)
Double glazed window to front, double glazed window to rear, feature fireplace recess, two radiators, solid wood flooring, TV point, four wall lights with dimmer control, coving to textured ceiling.
FIRST FLOOR
LANDING
Fitted carpet with recessed ceiling spotlight(s) and smoke detector, door to Immersion cupboard, housing mega flow system and pressurised tank, door to:-
MASTER BEDROOM 17' 6" x 11' 9" (5.33m x 3.58m)
Double glazed window to rear, two velux windows to sides, radiator, wooden flooring, TV and telephone point, recessed ceiling spotlight (s) with dimmer control, door to:-
EN-SUITE SHOWER ROOM
Fitted with three piece suite comprising shower cubicle with shower and extractor fan, pedestal wash hand basin with tiled splash back and shaver point and light, low-level W,C, opaque double glazed window to side, radiator, fitted carpet, coving to ceiling with recessed ceiling spotlight (s).
BEDROOM TWO 14' 2" x 10' 10" (4.32m x 3.3m)
Double glazed window to front, radiator, fitted carpet, door to storage cupboard under eaves. Access to loft hatch.
BEDROOM THREE 12' 2" x 9' 3" (3.71m x 2.82m)
Double glazed window to front, radiator, fitted carpet, telephone point, coving to textured ceiling, access to loft hatch, door to storage cupboard with hanging rail. A fitted hobby / work desk is fitted beneath the window.
FAMILY BATHROOM
Three piece suite comprising deep panelled bath, pedestal wash hand basin and low-level W.C, tiled surround, extractor fan, shaver point, opaque double glazed window to rear, heated towel rail, wooden flooring.
FRONT GARDEN
To the front of the house is a large gravel driveway, which sweeps up to the front and side of the property and provides ample parking for any family and access to the garage. The front garden is slightly elevated and contained by an attractive brick wall. This area is mainly laid to lawn with a border containing shrubs.
REAR GARDEN
The rear garden is again of a good size and it has been landscaped tastefully with a large lawn, railway sleepers and mature shrub borders as well as vegetable growing plots. The patio and garden together make this a great place for relaxing and entertaining alike. In the rear garden is a brick outbuilding, an ideal place to be used either as a workshop or a secure storage room.
GARAGE
The garage has an up and over door and a side double glazed door giving access from the rear garden. Electricity and lighting is connected.
DIRECTIONS
From our office turn left onto Connaught Road and bear immediately to the right heading round the one-way system. Take the first left onto Queens Road, follow the road out of Attleborough and into Great Ellingham. Take the first left into Church Street, past the Church on your left and the property is situated on the right clearly marked by Living Property Board.

 Renault Captur 1.5 DCi
 Dacia Sandero 1.5 DCi
 Ford Focus 1.5 TDCi ST-Line
 Ford EcoSport 1.0
 Citroen C4 1.2 Feel
 Fiat Punto 1.3 JTD
 Volkswagen Golf R Auto 2.0 DSG
 Fiat 500 Lounge 1.2
 Korzo- poslovni prostor za trgovinu !
 Otok Krk, Vrbnik, 288.30m2, fenomenalna ku..
 Pula, centar - 1. kat, 2 spavaće, 2 kupaon..
 Mošćenička draga- Brseč, građevinsko zemlj..
 Privlaka, apartman S5 sa krovnom terasom/b..
 Trimer Stihl FS 90 4-mix